
BEDS3
BATHS3 full
SQUARE FEET2,844
MLS#2036397
STATUSActive
PROPERTY TYPEResidential - Single Family
SCHOOLWestfield
Listing Courtesy of:
Robinson Realty Company
Agency Contact: Pref: 608-369-0884

Property Description
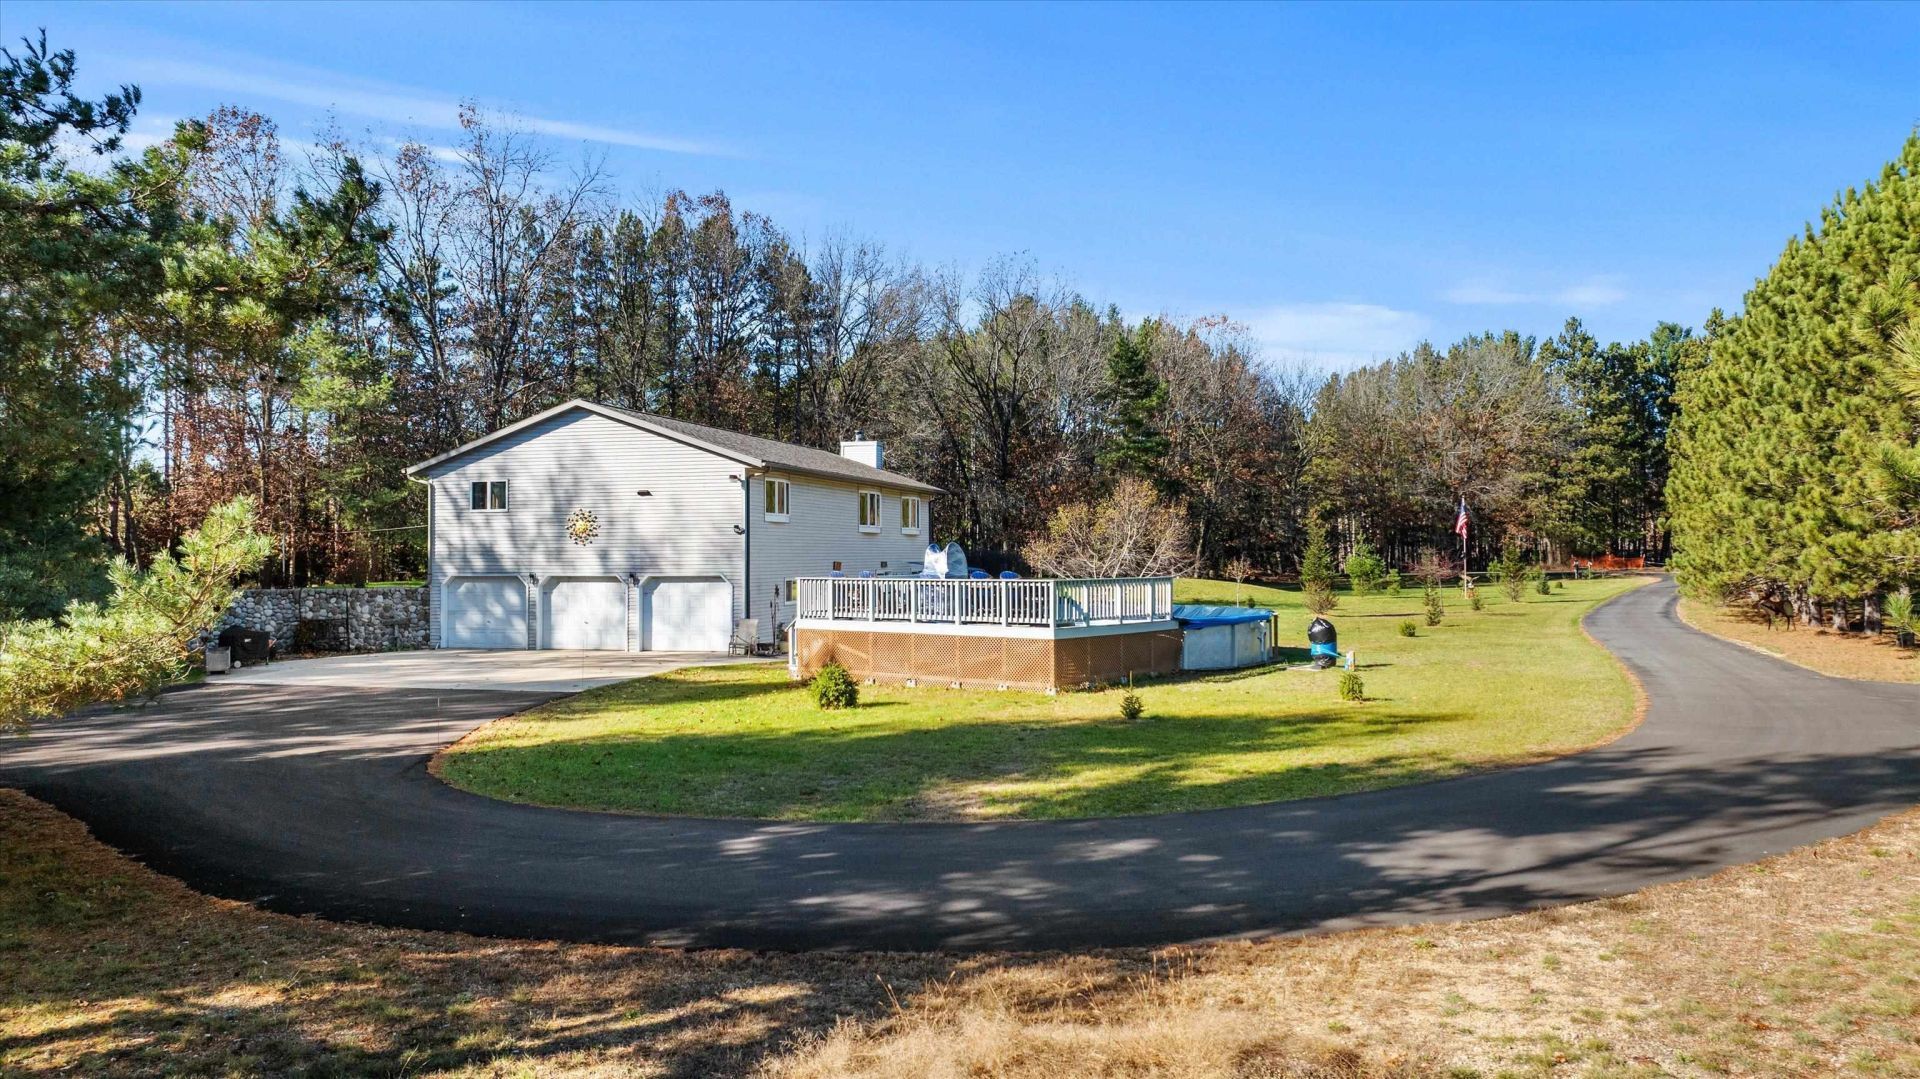
3-BR, 3-bath home sits on 2.74 acres between Westfield & Montello, offering plenty of space inside and out. Open concept home is tastefully decorated and well maintained. Kitchen is huge with an incredible amount of cabinets and counter space, making it a great place to gather, cook & entertain. Master and secondary bedrooms have their own attached bathroom suites. Kitchen & living rooms have bump-out windows to bring the natural light in. Dedicated laundry room has an outside entry to drop dirty clothes on your way in. Wood-burning fireplace adds warmth & character to the walkout basement living area. Enjoy the outdoors w/your swimming pool, deck, backyard water feature and two screened rooms. 36x50 pole shed w/tall overhead door for RV parking, 13x13 rear sliding door, lofted storage & plenty of space for the extra vehicles. 3-car attached, heated garage w/basement access & 3 overhead doors. There's even an extra shed for lawn equipment. This property has so much to offer!
Property Features
Property Type: Residential - Single Family
Fuel Type: Liquid propane
Garage: 3 car attached
Lot Size:
Stories: 1.0
Taxes: $5,355
Year Built: 1994
Amenities
Vinyl
Feature Descriptions
Days on Site: 1
Exterior: Vinyl
Garage: 3 car, Attached, Heated, Opener, Access to Basement, Insulated
Heating/Cooling: Forced air, Central air
Lot: Rural-not in subdivision
Swimming Pool: Yes
Water/Waste: Well, Non-Municipal/Prvt dispos, Mound System
Room Sizes
Primary Bedroom: 15x17 Level M
Bedroom 2: 12x15 Level M
Bedroom 3: 12x12 Level L
Dining Room: 12x17
Family Room: 18x26 Level L
Kitchen: 17x22 Level M
Laundry Room: 8x12 Level M
Living/Great Room: 16x17 Level M
Local Schools
High School: Westfield
Middle School: Westfield
School District: Westfield
Listed By / Shown By
Listed By
Agency Name: Robinson Realty Company
Agency Contact: Pref: 608-369-0884
Shown By
Agent Name: Jane Eurek
Agent Phone: (815) 988-7596
Agency Title: Dickerson & Nieman Realtors
Estimate Your Payment
Estimated Payment
$ 1,667.11 per month $1,079.40 Principal & Interest $446.25 Property Tax $141.46 Homeowner's Insurance
W5271 Elk Road | MLS# 2036397
This single family home located at W5271 Elk Road, Montello, WI 53949 is currently listed for sale with an asking price of $485,000. This property was built in 1994 and has 3 bedrooms and 3 full baths with 2844 sq. ft. W5271 Elk Road is located within the Westfield school district. Search Montello real estate on janeeurek.dickersonnieman.com today.