
BEDS3
BATHS1 full
SQUARE FEET1,333
MLS#202605506
STATUSActive
PROPERTY TYPEResidential - Single Family
SCHOOLHarlem 122
Property Description
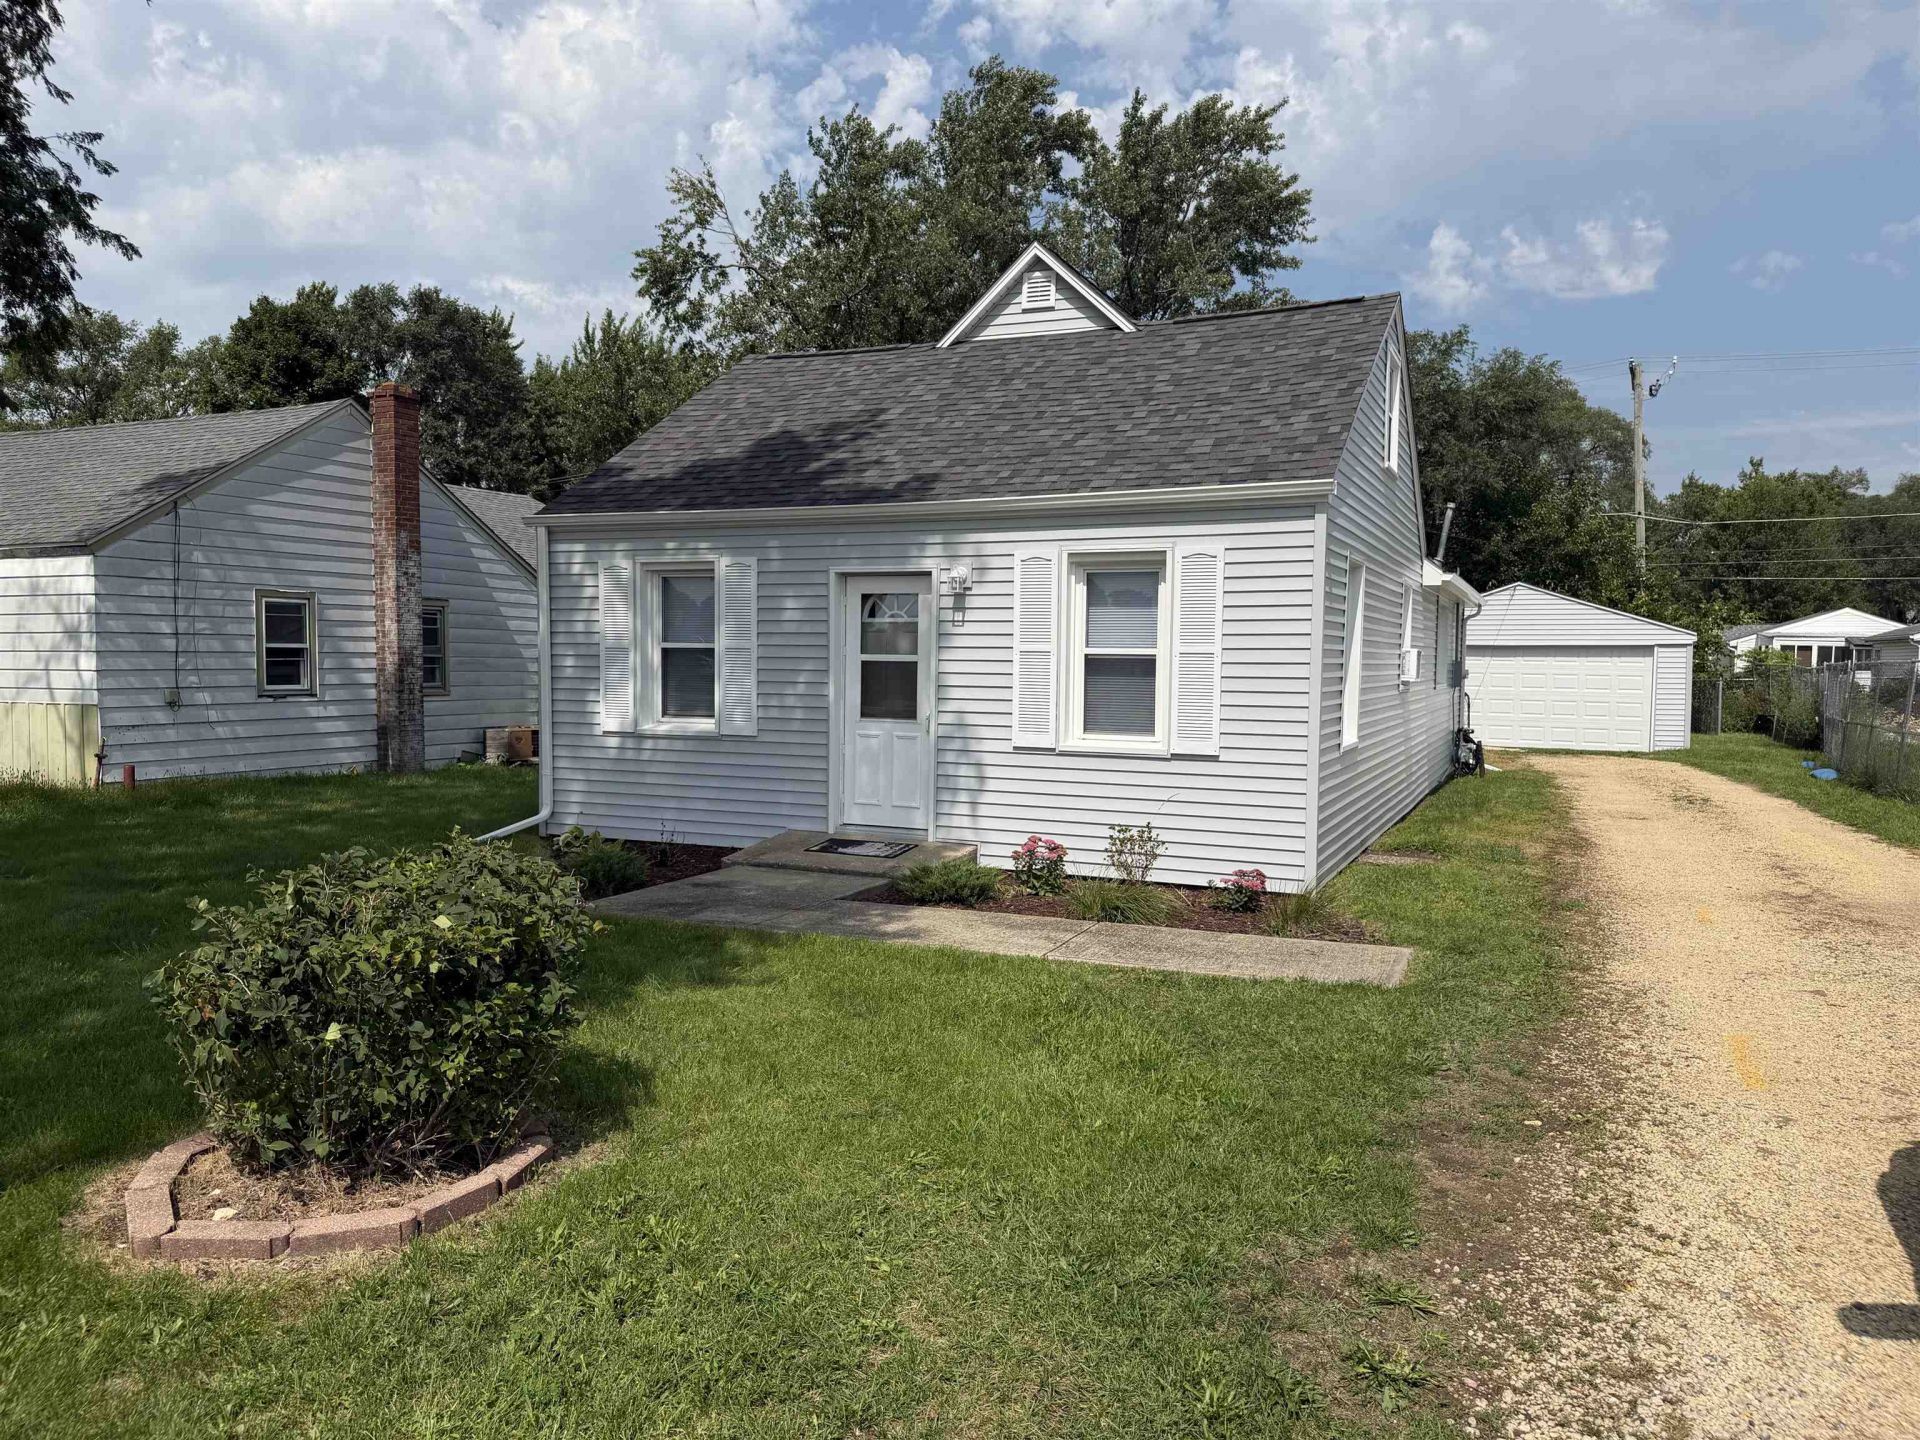
Welcome home to this beautifully remodeled 1.5 story home in a convenient Loves Park location, just a short and very walkable distance to Windsor Elementary School and Harlem Middle School! This inviting 3 bedroom, 1 bath home has been thouthfully updated throughout, offering a fresh, move-in ready feel. recent improvements include new plumbing, newer roof, new flooring throughout, new siding, new water heater, new garage door, new laundry area and fresh interior paint throughout. This floor plan has lots of vinyl windows allowing in much light. The gorgeous newly remodeled bathroom adds a modern touch, while the first floor laundry provides everyday convenience. Outside, enjoy the fenced yard, offering a great space for pets, play, entertaining, or simply relaxing outdoors. The 2 car detached garage provides plenty of room for parking and additional storage. This home is a wonderful opportunity for anyone looking for a move-in ready home in Loves Park. Don't miss it.
Property Features
Property Type: Residential - Single Family
Garage: 2
Heating: Forced Air, Natural Gas
Home Style: 1.5 Story
Lot Size: 0.17 Acres
Roof Type: Shingle
Stories: 1.5
Taxes: $2,442
Appliances
Refrigerator
Stove/Cooktop
Feature Descriptions
Days on Site: 1
Exterior: Siding, Vinyl
General Features: County Taxes, Laundry 1st Floor, Main Floor Primary, Fenced Yard
Land features: City/Town
Sewer: City/Community
Water: City/Community
Room Sizes
Bedroom 1: 13.4 X 9.9 Level - Main
Bedroom 2: 13.1 X 12.7 Level - Upper
Bedroom 3: 9.6 X 9.1 Level - Upper
Kitchen: 21.1 X 10.5 Level - Main
Living Room: 20.6 X 10.8 Level - Main
Dining Room: 9.7 X 8.10 Level - Main
Local Schools
School District: Harlem 122
Listed By / Shown By
Listed By
Agency Name: DICKERSON & NIEMAN

Shown By
Agent Name: Jane Eurek
Agent Phone: (815) 988-7596
Estimate Your Payment
Estimated Payment
$ 656.60 per month $400.60 Principal & Interest $203.50 Property Tax $52.50 Homeowner's Insurance
918 Windsor Road | MLS# 202605506
This single family home located at 918 Windsor Road, Loves Park, IL 61111 is currently listed for sale by DICKERSON & NIEMAN, with an asking price of $180,000. This property has 3 bedrooms and 1 full baths with 1333 sq. ft. Windsor Road is located within the Harlem 122 school district. Search Loves Park real estate on janeeurek.dickersonnieman.com today.