
BEDS3
BATHS2 full
SQUARE FEET1,639
MLS#12789503
STATUSNew
PROPERTY TYPEResidential - Single Family
SCHOOLDistrict 4
Property Description
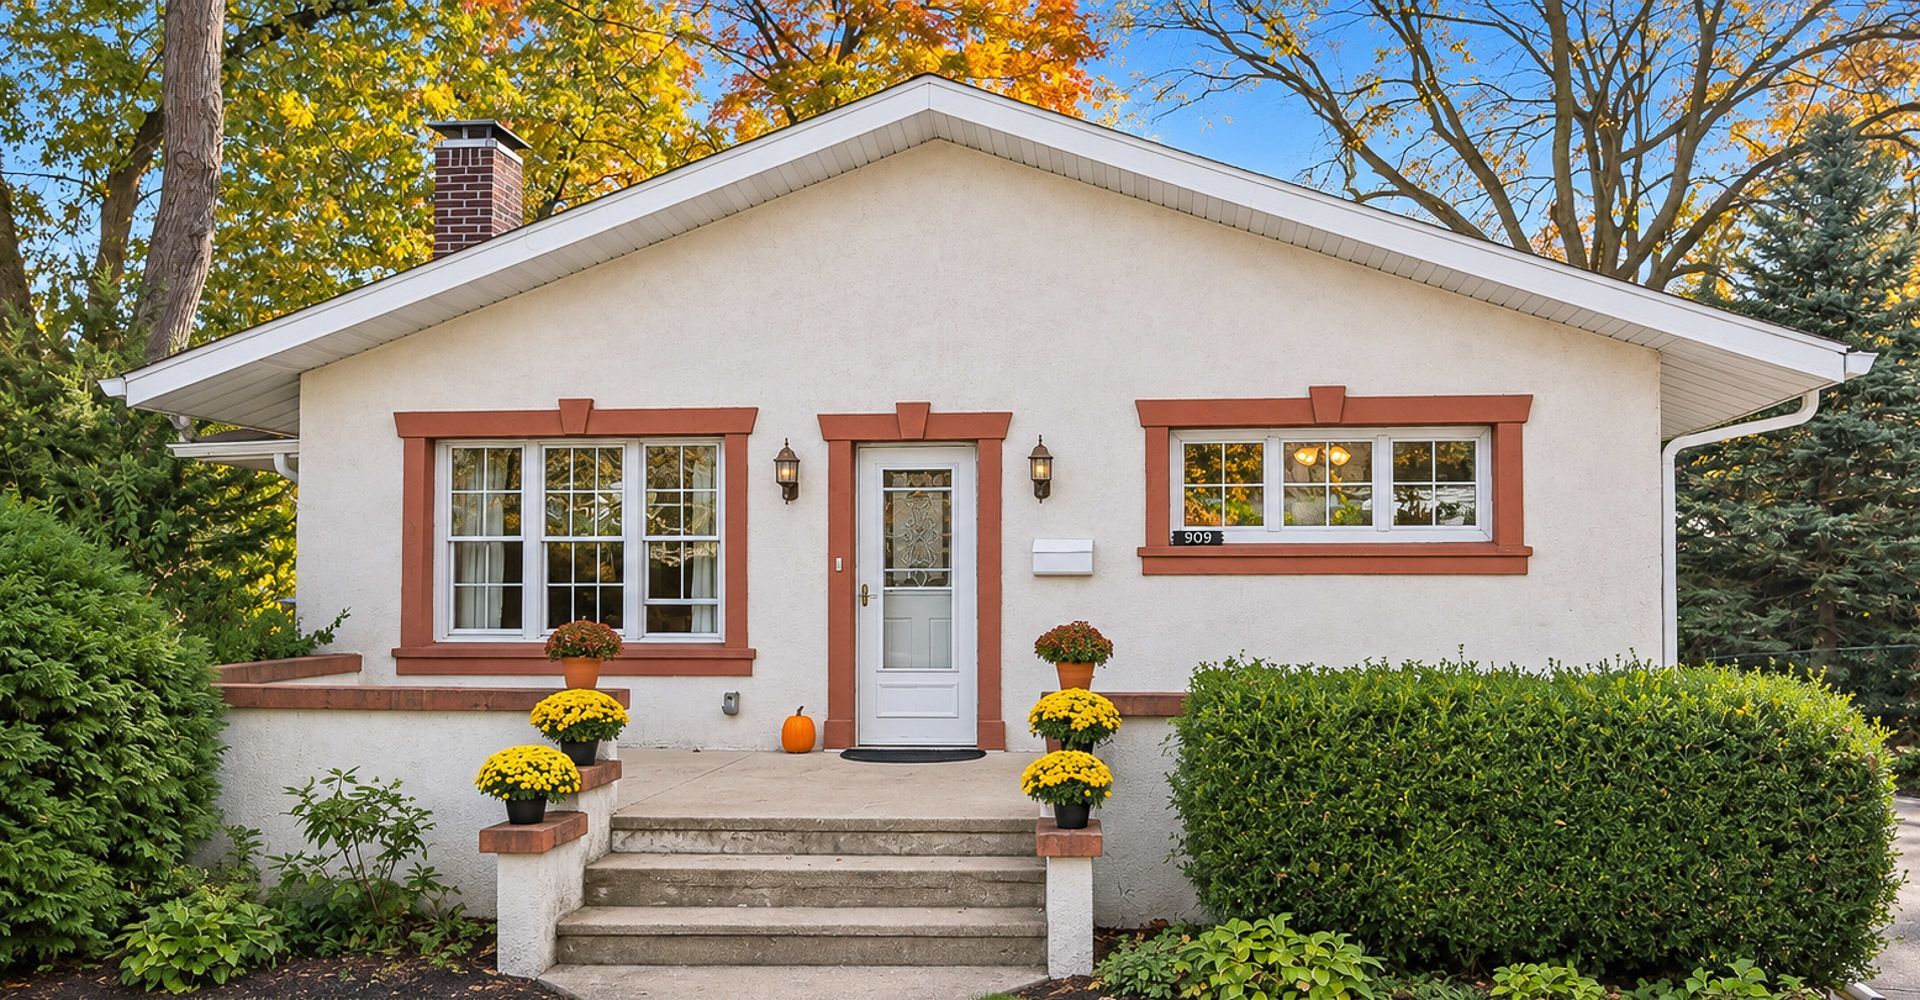
You deserve the best and this home set in one of Champaign's classic neighborhoods delivers. This 3-bedroom, 2-bath Craftsman-style home was completely renovated and offers single-story living with plenty of character. Nine-foot ceilings and wood-clad Pella windows give the rooms an open, airy feel, while a fireplace framed by wood built-ins makes the family room a comfortable place to settle in. A separate living area offers room to spread out, and the sunroom, with windows on three sides, could easily become your favorite spot for morning coffee, reading, or working from home. The kitchen and dining area lead you through the house to the private backyard, with a large deck ready for dinner outside or an evening with friends. The split-bedroom layout places the primary suite and its private bath on one side of the home, with two additional bedrooms and a full bath on the other. A basement provides necessary extra space for stretching out and storage, and the detached 2.5-car garage, built in 2007 keeps cars protected and offers a great shop space. A new roof and water heater in 2026 round out the updates.
Property Features
Property Type: Residential - Single Family
Basement: Yes
Basement: Unfinished, Full
Cooling: Central Air
Fireplaces: 1
Garage: 2
Heating: Gas, Forced Air
Home Style: Bungalow, Ranch
Lot Size: 0.19 Acres
Taxes: $7,550
Year Built: 1917
Amenities
1st Floor Bedroom
Feature Descriptions
Additional rooms: Study
Appliances: Microwave, Dishwasher, Washer, Dryer, Disposal
Association Includes: None
Dining Room: Separate
Exterior: Vinyl Siding, Stucco
Fireplace: Wood Burning
Fireplace Location(s): Living Room
Lot Dimensions: 60 X 140.31
Parcel#: 422011481003
Parking: Yes, Garage Owned, Detached, Garage
Sewer: Public Sewer
Total Rooms: 7
Township: Champaign
Water: Public
Room Sizes
Study: 6X10
Bedroom 2: 12X12
Bedroom 3: 12X14
Dining Room: 10X9
Kitchen: 15X12
Living Room: 24X16
Primary Bedroom: 14X16
Local Schools
High School: Central High School
Middle School: Champaign/Middle Call Unit 4 351
Elementary School: Unit 4 Of Choice
School District: District 4
Listed By / Shown By
Listed By
Agency Name: Realty Select One
Shown By
Agent Name: Jane Eurek
Agent Phone: (815) 988-7596
Agency Title: Dickerson & Nieman Realtors

Estimate Your Payment
Estimated Payment
$ 1,541.66 per month $806.77 Principal & Interest $629.17 Property Tax $105.73 Homeowner's Insurance
909 W Clark Street | MLS# 12789503
This single family home located at 909 W Clark Street , Champaign, IL 61821 is currently listed for sale with an asking price of $362,500. This property was built in 1917 and has 3 bedrooms and 2 full baths with 1639 sq. ft. W Clark Street is located within the District 4 school district. Search Champaign real estate on janeeurek.dickersonnieman.com today.