
BEDS5
BATHS4 full 1 partial
SQUARE FEET4,500
MLS#2035876
STATUSActive
PROPERTY TYPEResidential - Single Family
SUBDIVISIONGehrkes Knoll
SCHOOLSun Prairie
Listing Courtesy of:
MHB Real Estate
Agency Contact: Offic: 608-709-9886

Property Description
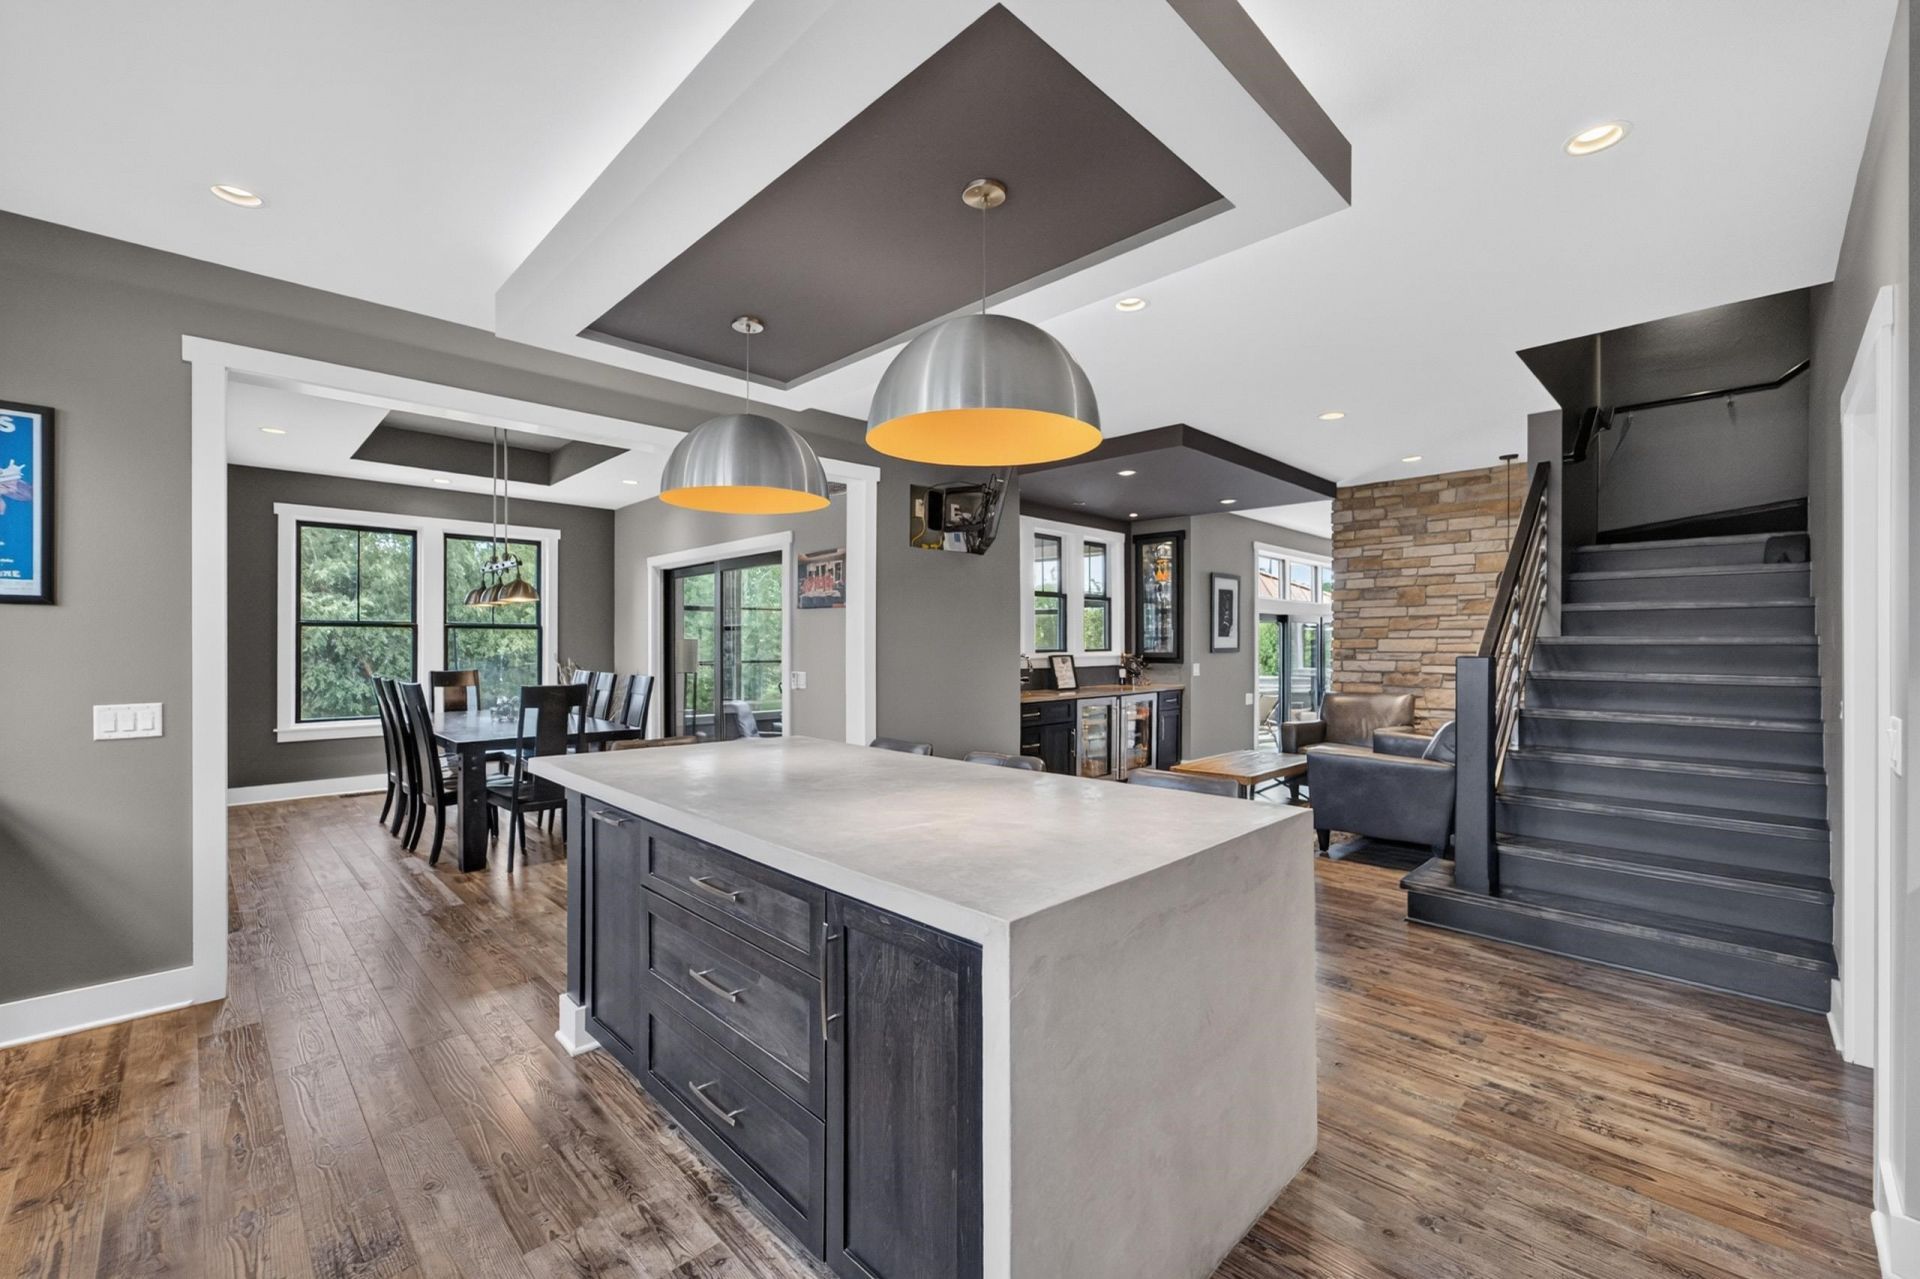
From its striking architectural details to its incredible indoor-outdoor living spaces, this custom home is truly one of a kind. The kitchen impresses with high-end appliances, quartz countertops, a concrete waterfall island, and butler's pantry. A sunken living room with an oversized wood-burning fireplace flows seamlessly to the outdoor spaces, while a formal dining room and cozy caf area offer plenty of room to gather. The main-level primary suite features vaulted ceilings, a walk-in closet, and spa-like ensuite. Upstairs offers four additional bedrooms and two full baths. The exposed lower level is built for entertaining with a family room, wet bar, dining area, rec room, wine room, and den/office. Outside, enjoy a private retreat complete with a large patio, three-season porch, cabana, hot tub, and beautifully landscaped uplighting. Complete with a 2+ car garage, this extraordinary home blends custom craftsmanship, timeless design, and everyday luxury.
Property Features
Property Type: Residential - Single Family
Fuel Type: Natural gas
Garage: 2 car attached
Lot Size:
Stories: 2.0
Taxes: $14,151
Year Built: 2015
Amenities
Vinyl
Feature Descriptions
Days on Site: 1
Exterior: Vinyl
Garage: 2 car, Attached
Heating/Cooling: Forced air, Central air
Water/Waste: Well, Non-Municipal/Prvt dispos
Room Sizes
Primary Bedroom: 14x14 Level M
Bedroom 2: 14x12 Level U
Bedroom 3: 14x12 Level U
Bedroom 4: 10x13 Level U
Dining Room: 15x11 Level U
Family Room: 28x11 Level L
Kitchen: 17x14 Level M
Living/Great Room: 23x19 Level M
Local Schools
High School: Sun Prairie West
Middle School: Prairie View
Elementary School: Horizon
School District: Sun Prairie
Listed By / Shown By
Listed By
Agency Name: MHB Real Estate
Agency Contact: Offic: 608-709-9886
Shown By
Agent Name: Jane Eurek
Agent Phone: (815) 988-7596
Agency Title: Dickerson & Nieman Realtors
Estimate Your Payment
Estimated Payment
$ 4,373.62 per month $2,824.24 Principal & Interest $1,179.25 Property Tax $370.13 Homeowner's Insurance
6444 Irving Drive | MLS# 2035876
This single family home located at 6444 Irving Drive, Sun Prairie, WI 53590 is currently listed for sale with an asking price of $1,269,000. This property was built in 2015 and has 5 bedrooms and 4 full and 1 partial baths with 4500 sq. ft. Irving Drive is located in the Gehrkes Knoll subdivision within the Sun Prairie school district. Search Gehrkes Knoll real estate on janeeurek.dickersonnieman.com today.