
BEDS4
BATHS1 full 1 partial
SQUARE FEET1,651
MLS#12806580
STATUSNew
PROPERTY TYPEResidential - Single Family
SCHOOLDistrict 157
Property Description
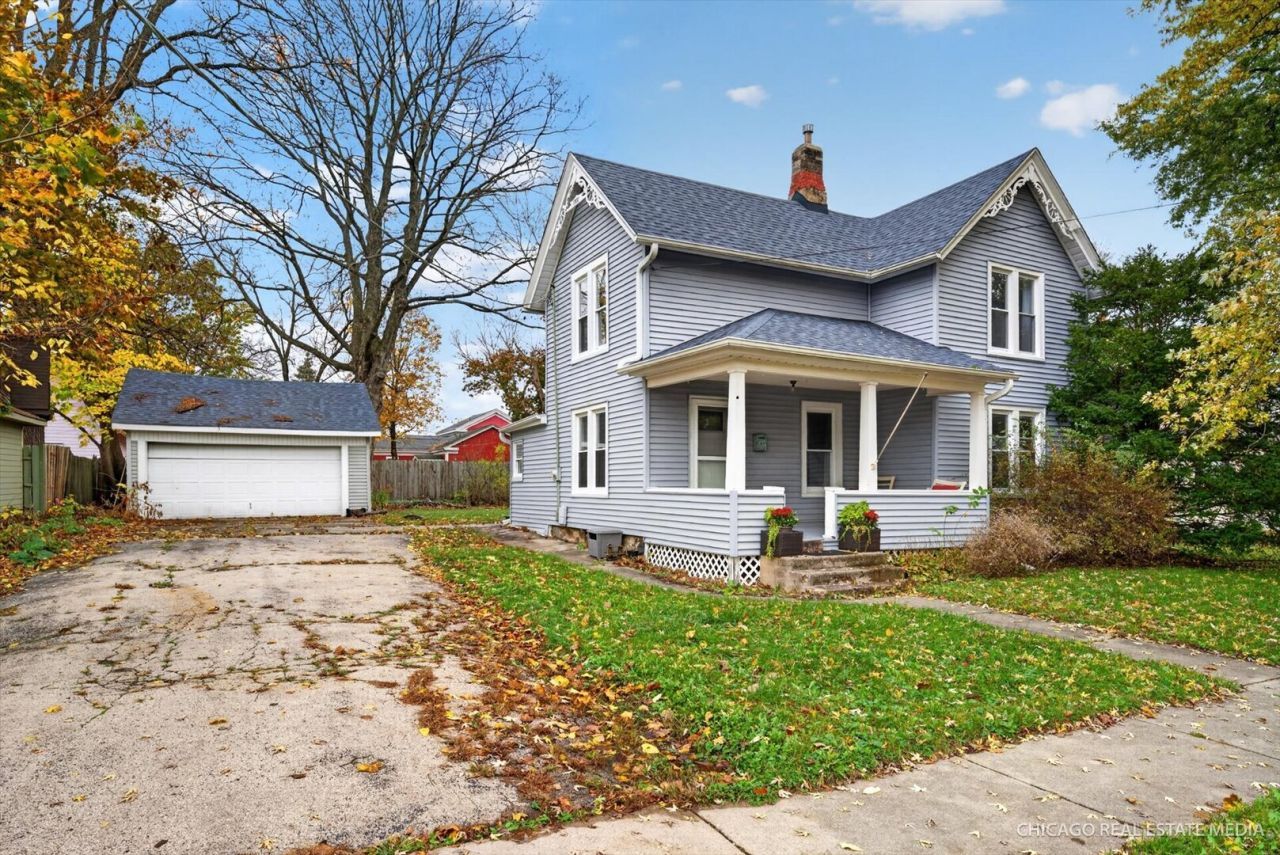
Small-town charm meets spacious living just steps from downtown Richmond! This inviting 4-bedroom, 1.5-bath home offers plenty of room to spread out, with a flexible floor plan and character throughout. The main level features a generously sized kitchen, separate dining room, spacious living room, and a convenient first-floor primary bedroom. The full bathroom features heated floors for an added touch of comfort! Upstairs, you'll find three oversized bedrooms and an additional half bath, offering plenty of possibilities for guests, hobbies, or a home office. The unfinished basement with exterior cellar-door access provides additional storage space, while the fenced backyard and detached two-car garage add everyday convenience. Additional highlights include updated basement electrical (2021), an updated electrical panel, a newer water heater, and a water filtration system. Enjoy small-town living with downtown Richmond's shops, restaurants, and local amenities just moments away. With generous living spaces and plenty of potential to make it your own, this charming home is ready for its next chapter!
Property Features
Property Type: Residential - Single Family
Basement: Yes
Basement: Unfinished, Cellar, Partial
Cooling: Central Air
Garage: 2
Heating: Gas, Forced Air
Lot Size: 7,713
Taxes: $4,834
Year Built: 1950
Amenities
1st Floor Bedroom
1st Floor Full Bath
Feature Descriptions
Additional rooms: No additional rooms
Appliances: Range, Dishwasher, Refrigerator, Washer, Dryer, Water Softener, Water Softener Owned
Association Includes: None
Dining Room: Separate
Exterior: Vinyl Siding
Laundry: Gas Dryer Hookup
Lot Dimensions: 7713
Other Equipment: Water-Softener Owned, Ceiling Fan(s), Sump Pump
Parcel#: 0409451008
Parking: Asphalt, Yes, Detached, Garage
Sewer: Public Sewer
Total Rooms: 7
Township: Richmond
Water: Public
Room Sizes
Bedroom 2: 11X16
Bedroom 3: 13X12
Bedroom 4: 12X14
Dining Room: 16X14
Kitchen: 11X17
Laundry: 7X7
Living Room: 11X21
Primary Bedroom: 15X13
Local Schools
High School: Richmond-Burton Community High S
Middle School: Nippersink Middle School
Elementary School: Richmond Grade School
School District: District 157
Listed By / Shown By
Listed By
Agency Name: Brokerocity Inc
Agency Phone: 847-984-9500
Shown By
Agent Name: Jane Eurek
Agent Phone: (815) 988-7596
Agency Title: Dickerson & Nieman Realtors

Estimate Your Payment
Estimated Payment
$ 1,158.00 per month $667.67 Principal & Interest $402.83 Property Tax $87.50 Homeowner's Insurance
5510 George Street | MLS# 12806580
This single family home located at 5510 George Street , Richmond, IL 60071 is currently listed for sale with an asking price of $300,000. This property was built in 1950 and has 4 bedrooms and 1 full and 1 partial baths with 1651 sq. ft. George Street is located within the District 157 school district. Search Richmond real estate on janeeurek.dickersonnieman.com today.