
BEDS3
BATHS3 full
SQUARE FEET1,950
MLS#12804812
STATUSNew
PROPERTY TYPEResidential - Townhouse
SUBDIVISIONWaters Edge
SCHOOLDistrict 156
Property Description
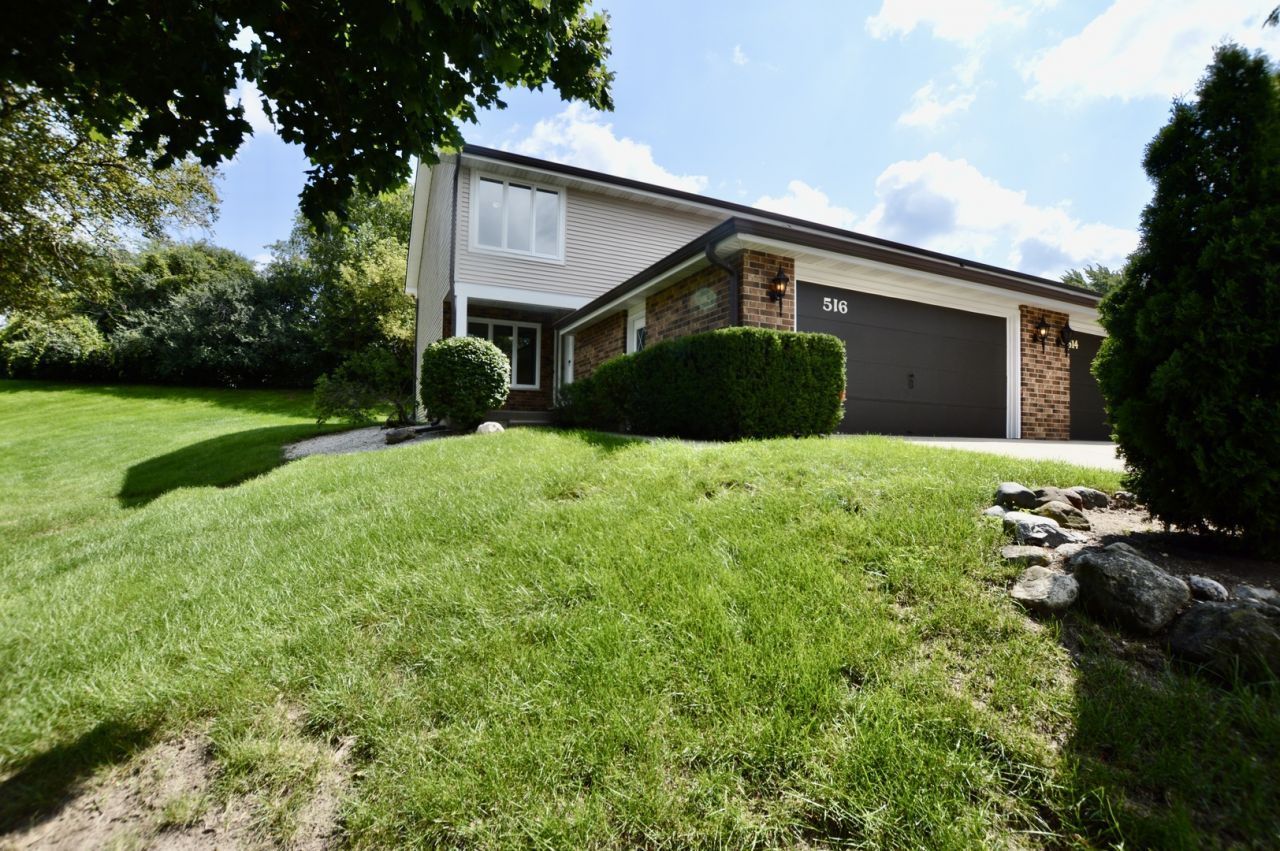
DON'T LET THE HOA FEE FOOL YOU - LOOK AT THE BIGGER PICTURE! Before comparing HOA fees, compare the TOTAL cost of homeownership! With exceptionally low property taxes, water included in the HOA, exterior maintenance benefits, and potentially significant savings on homeowners insurance compared to a traditional single-family home, the monthly savings can help offset the HOA fee! Remember, even homes without an HOA come with expenses - lawn care, snow removal, exterior upkeep, water bills, and higher property taxes can add up quickly. Here, many of those expenses may already be accounted for, making your monthly housing costs more predictable. It's not just about the HOA fee - it's about what you're getting for your money! Enjoy nearly 1,950 square feet, 3 bedrooms, 3 FULL bathrooms, and the convenience of low-maintenance living without sacrificing space or comfort!
Property Features
Property Type: Residential - Townhouse
Basement: Crawl Space
Cooling: Central Air
Fireplaces: 1
Garage: 2
Heating: Gas, Forced Air
Lot Size: COMMON
Roof Type: Asphalt
Stories: 2.0
Taxes: $4,459
Year Built: 1981
Amenities
Cathedral Ceiling(s)
1st Floor Full Bath
Built-in Features
Walk-In Closet(s)
Open Floorplan
Quartz Counters
Feature Descriptions
Additional rooms: Loft
Additional Structures: None
Appliances: Range, Dishwasher, Refrigerator, Washer, Dryer, Disposal, Water Softener Owned
Association Includes: Water, Parking, Insurance, Exterior Maintenance, Lawn Care, Snow Removal
Dining Room: Separate
Exterior: Vinyl Siding, Brick
Fireplace: Gas Log, Gas Starter
Fireplace Location(s): Family Room
HOA Fee: 380/ Monthly
Laundry: Main Level, In Unit
Lot: Common Grounds, Corner Lot
Lot Dimensions: COMMON
Other Equipment: Ceiling Fan(s), Fan-Whole House
Parcel#: 0933429004
Parking: Asphalt, Garage Door Opener, Yes, Garage Owned, Attached, Garage
Pet Allowed: Cats OK, Dogs OK
Sewer: Public Sewer
Total Rooms: 8
Township: McHenry
Water: Public
Room Sizes
Loft: 12X7
Bedroom 2: 13X10
Bedroom 3: 11X12
Dining Room: 13X11
Family Room: 18X13
Kitchen: 13X12
Laundry: 5X3
Living Room: 15X13
Primary Bedroom: 17X13
Local Schools
High School: Mchenry Campus
Middle School: Parkland Middle School
Elementary School: Riverwood Elementary School
School District: District 156
Listed By / Shown By
Listed By
Agency Name: Keller Williams North Shore West
Agency Phone: 847-383-6600
Shown By
Agent Name: Jane Eurek
Agent Phone: (815) 988-7596
Agency Title: Dickerson & Nieman Realtors

Estimate Your Payment
Estimated Payment
$ 1,073.89 per month $620.93 Principal & Interest $371.58 Property Tax $81.38 Homeowner's Insurance
516 N Thornwood Drive | MLS# 12804812
This townhouse located at 516 N Thornwood Drive , McHenry, IL 60050 is currently listed for sale with an asking price of $279,000. This property was built in 1981 and has 3 bedrooms and 3 full baths with 1950 sq. ft. N Thornwood Drive is located in the Waters Edge subdivision within the District 156 school district. Search Waters Edge real estate on janeeurek.dickersonnieman.com today.