
BEDS3
BATHS2 full
SQUARE FEET1,100
MLS#12789938
STATUSNew
PROPERTY TYPEResidential - Single Family
SCHOOLDistrict 12
Property Description
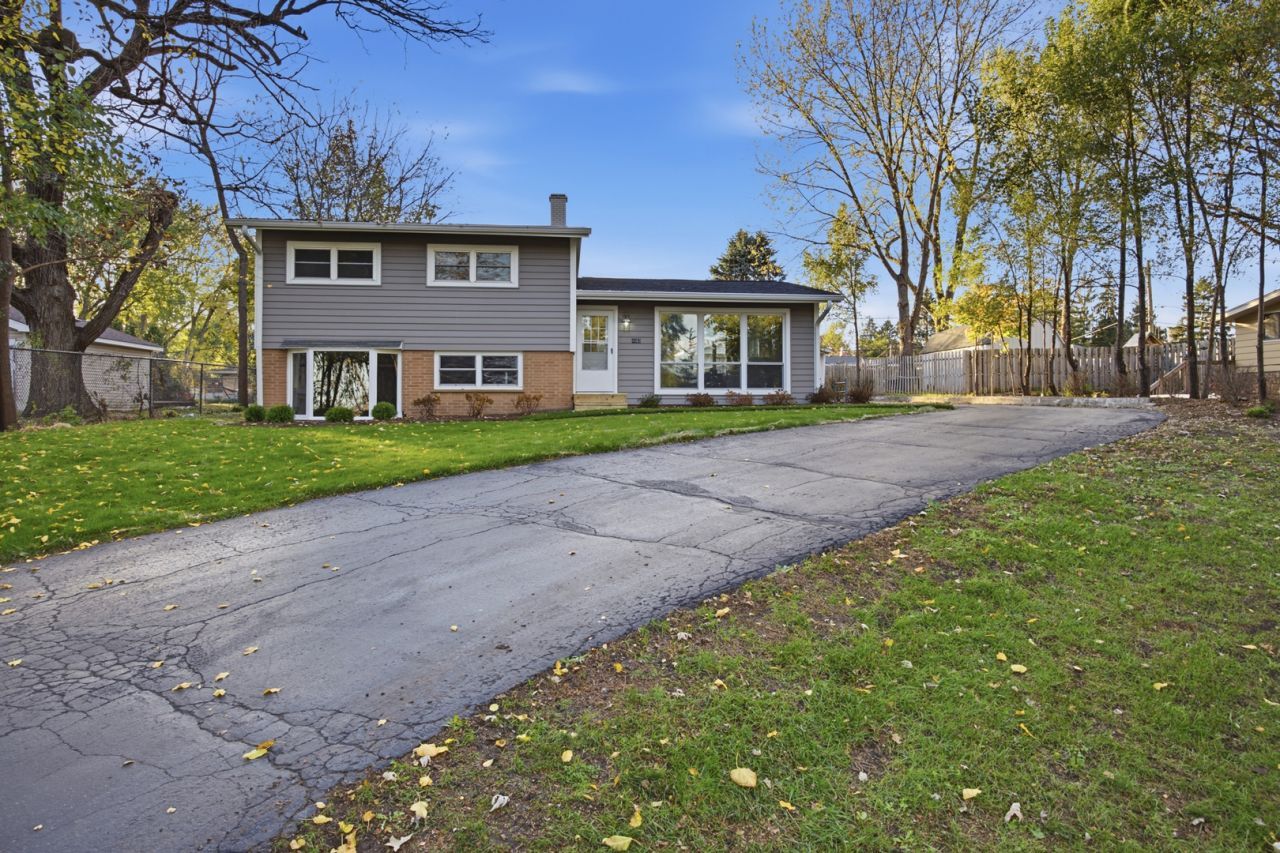
Beautifully reimagined from top to bottom, this 3-bedroom, 2-full-bath home brings new life to a solid home in a phenomenal location within the Johnsburg school district. Thoughtfully updated throughout, this home blends modern finishes, functional living spaces, and an incredible backyard retreat-all in the heart of this golf-cart-friendly community! Step inside to discover a gorgeous, remodeled kitchen featuring crisp white shaker cabinetry and brand-new stainless steel appliances. The dining area flows seamlessly into the spacious living room, where display windows frame beautiful views of the expansive, hilltop front yard. Luxury vinyl plank flooring runs throughout the main level, creating a cohesive, modern feel. Upstairs, three generously sized bedrooms feature brand-new carpeting, complemented by a beautifully updated full bathroom. The lower level adds even more versatility, with a spacious family room perfect for holiday gatherings, game days, or cozy movie nights. A brand-new full bathroom with a tiled shower and oversized vanity, along with a dedicated laundry room, adds everyday convenience and functionality. And just wait until you step outside! The backyard is home to an in-ground swimming pool with newer equipment and a diving board for endless summer fun. There's still plenty of green space for kids and pets to play, making this backyard the perfect balance of relaxation and recreation. A spacious two-car garage, an extended driveway offering added privacy from the street, and a large crawl space provide plenty of additional storage options. The updates extend well beyond the cosmetics, with a new roof, furnace, and A/C, a water heater installed in 2018, and siding and gutters replaced within the last four years. A beautiful new brick front walkway and thoughtfully enhanced landscaping create a welcoming first impression before you even step inside. Fresh, modern, and meticulously refreshed, this is more than a remodel-it's a home ready for its next chapter. Enjoy the best of Johnsburg living, with local charm, a welcoming community, Johnsburg schools, and the freedom of a golf-cart-friendly village right at your doorstep. All that's left to do is move in and start making memories!
Property Features
Property Type: Residential - Single Family
Basement: Yes
Basement: Finished, Crawl Space, Partial Exposure, Rec/Family Area, Daylight, Partial
Cooling: Central Air
Garage: 2
Heating: Gas, Forced Air
Home Style: Split Level
Lot Size: 0.28 Acres
Roof Type: Asphalt
Taxes: $4,717
Year Built: 1958
Amenities
Quartz Counters
Feature Descriptions
Additional rooms: No additional rooms
Additional Structures: Garage(s)
Appliances: Range, Microwave, Dishwasher, Refrigerator, Stainless Steel Appliance(s), Water Softener Owned
Association Includes: None
Dining Room: Kitchen/Dining Combo
Exterior: Vinyl Siding, Brick
Laundry: Gas Dryer Hookup, In Unit
Lot Dimensions: 80x150X80X150
Other Equipment: Water-Softener Owned, Ceiling Fan(s)
Parcel#: 1008108011
Parking: Asphalt, Garage Door Opener, Yes, Garage Owned, Detached, Garage
Sewer: Septic Tank
Total Rooms: 7
Township: McHenry
Water: Public, Shared Well
Room Sizes
Bedroom 2: 10X13
Bedroom 3: 9X10
Dining Room: 9X10
Family Room: 20X17
Kitchen: 10X10
Laundry: 10X6
Living Room: 20X13
Primary Bedroom: 14X10
Local Schools
High School: Johnsburg High School
Middle School: Johnsburg Junior High School
Elementary School: Ringwood School Primary Ctr
School District: District 12
Listed By / Shown By
Listed By
Agency Name: eXp Realty
Agency Phone: 888-574-9405
Shown By
Agent Name: Jane Eurek
Agent Phone: (815) 988-7596
Agency Title: Dickerson & Nieman Realtors

Estimate Your Payment
Estimated Payment
$ 1,311.87 per month $812.33 Principal & Interest $393.08 Property Tax $106.46 Homeowner's Insurance
4903 N West Street | MLS# 12789938
This single family home located at 4903 N West Street , McHenry, IL 60051 is currently listed for sale with an asking price of $365,000. This property was built in 1958 and has 3 bedrooms and 2 full baths with 1100 sq. ft. N West Street is located within the District 12 school district. Search Mchenry real estate on janeeurek.dickersonnieman.com today.