
BEDS3
BATHS2 full 1 partial
SQUARE FEET2,654
MLS#12690176
STATUSActive
PROPERTY TYPEResidential - Single Family
SUBDIVISIONSpring Lake Farms
SCHOOLDistrict 158
Property Description
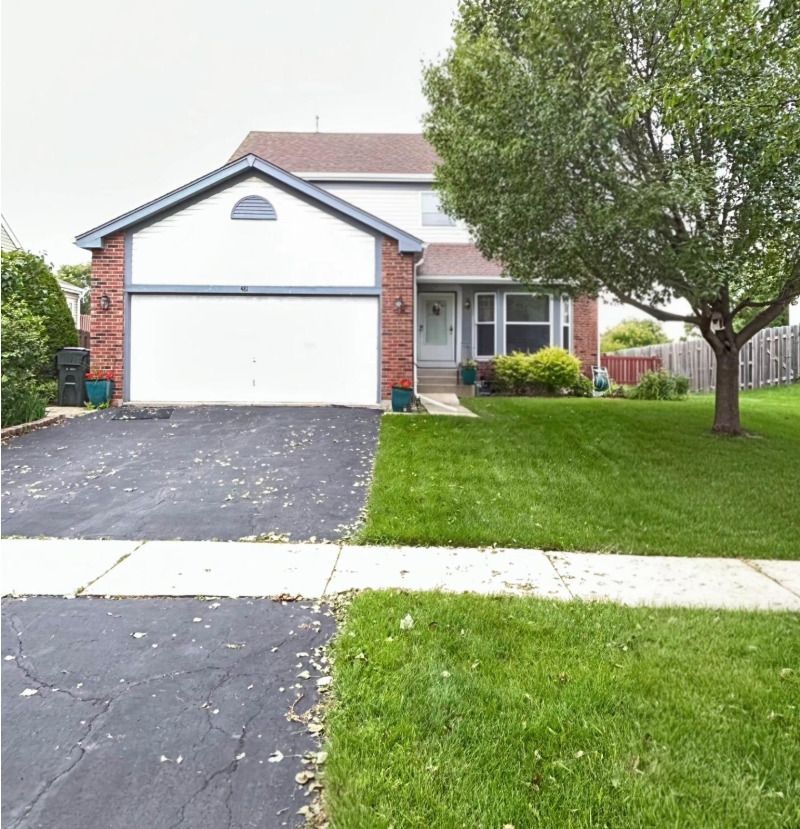
Discover your dream home in the highly coveted Huntley school district! This stunning split-level residence, built in 1994, boasts a generous 2,654 square feet on a prime 0.25-acre lot. Featuring 3 spacious bedrooms and 2.5 modern bathrooms, this home perfectly balances comfort and style for both daily living and entertaining. Location is key, and at 481 Windermere Way, you'll have the luxury of a backyard that opens up to expansive common space, granting you unparalleled freedom and privacy. Plus, with the bustling Randall Road corridor just minutes away, you'll enjoy seamless access to shopping, dining, parks, medical facilities, and walking trails. Commuting is also a breeze with quick access to I-90. This exceptional opportunity won't last long-act now!
Property Features
Property Type: Residential - Single Family
Basement: Yes
Basement: Unfinished, Full
Cooling: Central Air
Garage: 2
Heating: Natural Gas, Forced Air
Home Style: Traditional
Lot Size: 0.20 Acres
Roof Type: Asphalt
Taxes: $6,646
Year Built: 1994
Amenities
Vaulted Ceiling(s)
Feature Descriptions
Additional rooms: No additional rooms
Additional Structures: Shed(s)
Appliances: Microwave, Refrigerator, Washer, Dryer, Water Softener, Water Softener Owned
Association Includes: None
Bath Features: Soaking Tub
Dining Room: Separate, None
Exterior: Vinyl Siding
Laundry: Gas Dryer Hookup
Lot: Common Grounds, Backs to Open Grnd
Lot Dimensions: 57.46 x133.22 x 77.03 x 142.53
Parcel#: 1826101017
Parking: Asphalt, Garage Door Opener, Yes, Garage Owned, Attached, Garage
Sewer: Public Sewer, Storm Sewer
Total Rooms: 7
Township: Grafton
Water: Public
Room Sizes
Bedroom 2: 12X11
Bedroom 3: 10X11
Dining Room: 10X13
Family Room: 13X12
Kitchen: 8X9
Laundry: 5X5
Living Room: 11X12
Primary Bedroom: 11X8
Local Schools
High School: Huntley High School
Middle School: Marlowe Middle School
Elementary School: Chesak Elementary School
School District: District 158
Listed By / Shown By
Listed By
Agency Name: Village Realty, Inc.
Agency Phone: 708-478-1212
Shown By
Agent Name: Jane Eurek
Agent Phone: (815) 988-7596
Agency Title: Dickerson & Nieman Realtors

Estimate Your Payment
Estimated Payment
$ 1,548.14 per month $879.10 Principal & Interest $553.83 Property Tax $115.21 Homeowner's Insurance
481 Windermere Way | MLS# 12690176
This single family home located at 481 Windermere Way , Lake in the Hills, IL 60156 is currently listed for sale with an asking price of $395,000. This property was built in 1994 and has 3 bedrooms and 2 full and 1 partial baths with 2654 sq. ft. Windermere Way is located in the Spring Lake Farms subdivision within the District 158 school district. Search Spring Lake Farms real estate on janeeurek.dickersonnieman.com today.