
BEDS4
BATHS3 full
SQUARE FEET2,734
MLS#2033375
STATUSActive
PROPERTY TYPEResidential - Single Family
SUBDIVISIONDewitt
SCHOOLMount Horeb
Listing Courtesy of:
First Weber Inc
Agency Contact: HomeInfo@firstweber.com

Property Description
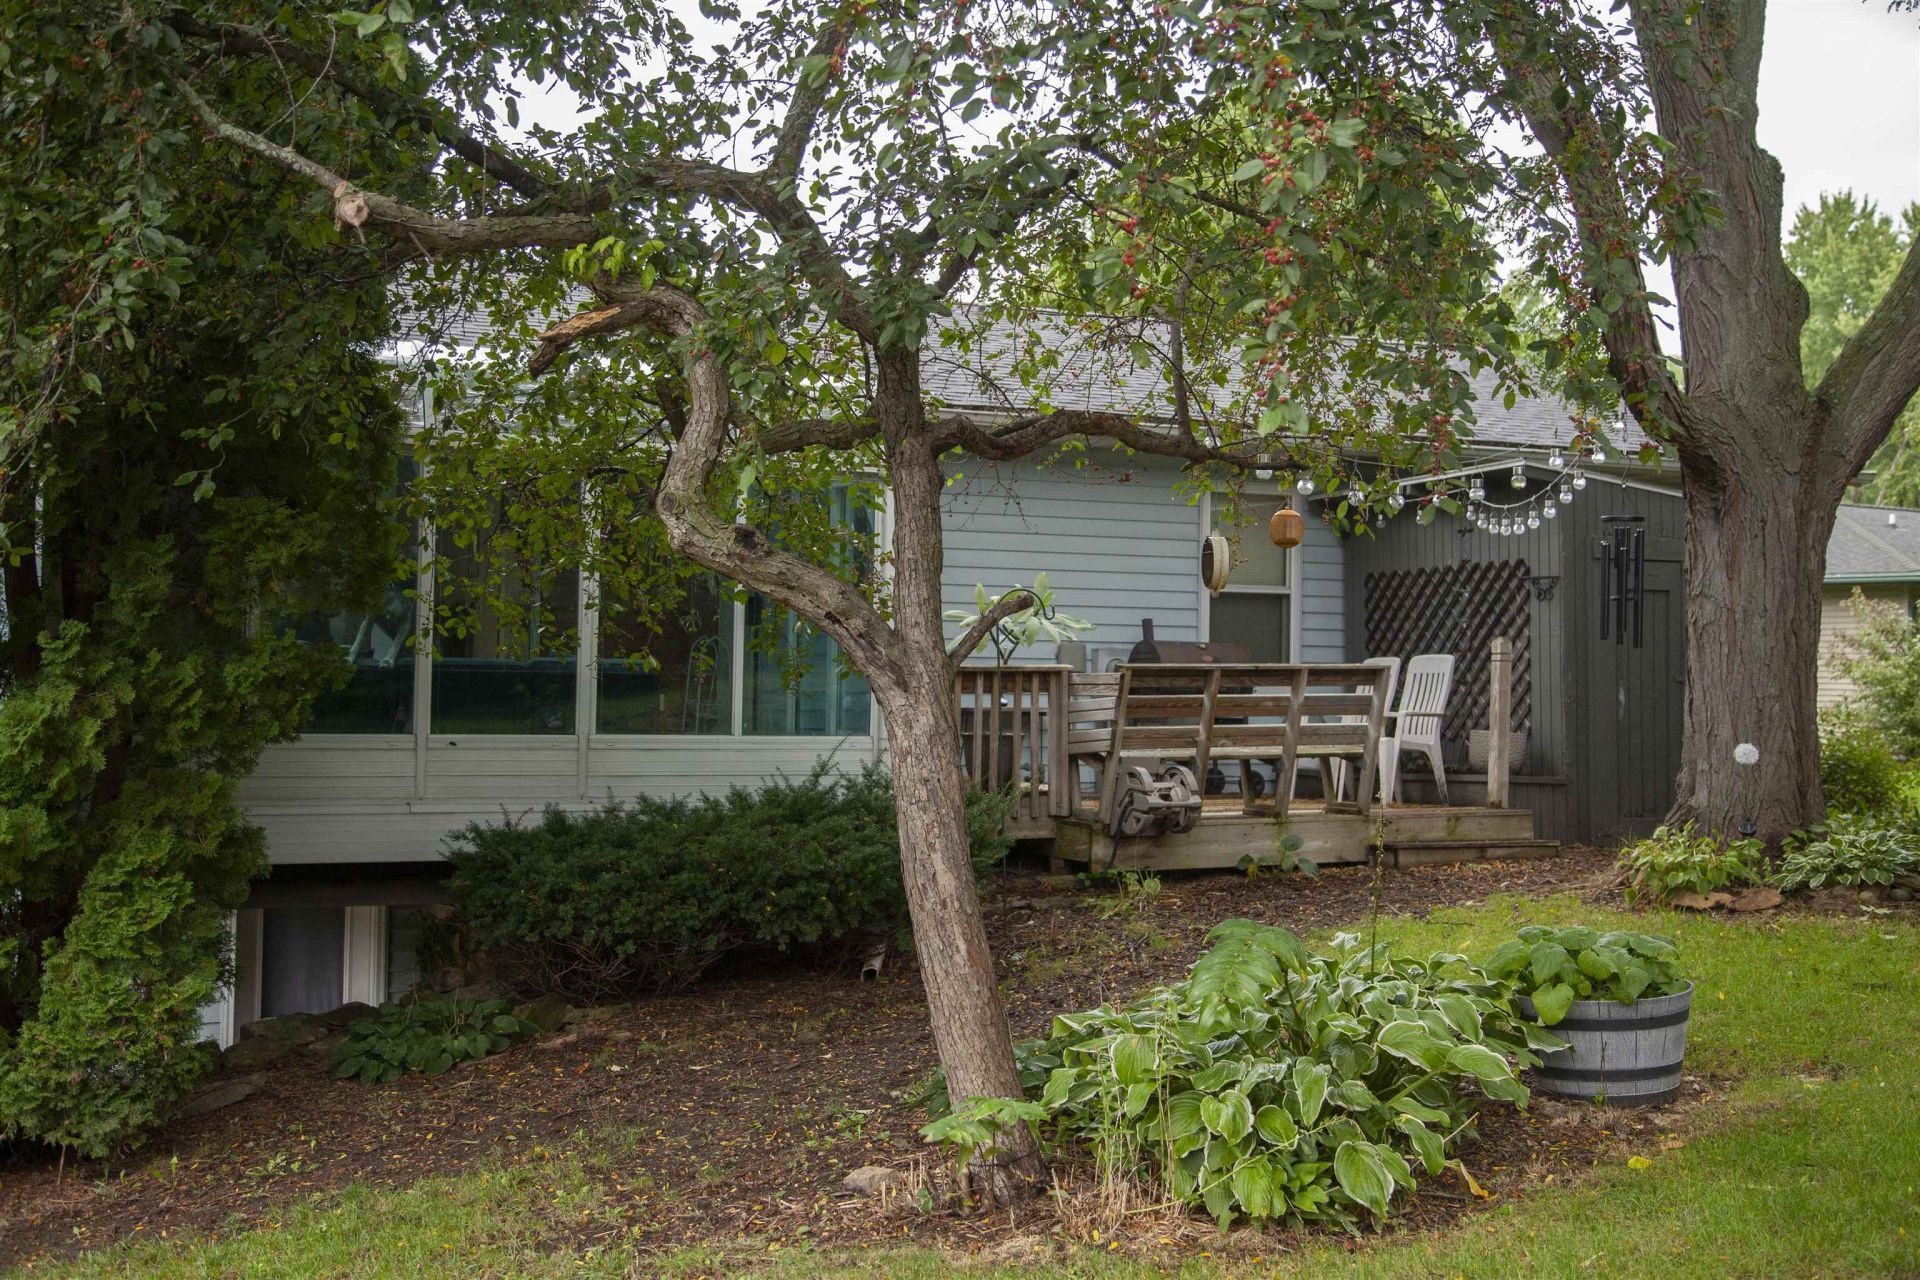
Looking for room to grow, work, or simply spread out? Discover the possibilities in this versatile 4BR, 3BA bi-level on a large, private lot in an established Mount Horeb neighborhood! The spacious primary suite features a bedroom, sitting room, office, full bath, and multiple walk-in closets. The walk-out lower level offers a 4th bedroom with direct exterior access that could also serve as a family room, rec room, or flex space. A full bath and space for a future second kitchen add possibilities for guests or multi-generational living. Relax year-round in the four-season sunroom overlooking mature trees and perennial gardens. An oversized 3-car garage with workshop and additional trailer parking provide plenty of room for vehicles, hobbies, and storage. Ultimate UHP Home Warranty included!
Property Features
Property Type: Residential - Single Family
Fuel Type: Natural gas
Garage: 3 car attached
Lot Size:
Taxes: $6,964
Year Built: 1988
Amenities
Vinyl
Feature Descriptions
Days on Site: 47
Exterior: Vinyl
Garage: 3 car, Attached, Opener, Access to Basement, Workshop
Heating/Cooling: Forced air, Central air
Lot: Cul-de-sac, Corner, On dead end
Water/Waste: Municipal sewer, Municipal water
Room Sizes
Primary Bedroom: 15x15 Level M
Bedroom 2: 11x11 Level M
Bedroom 3: 10x11 Level M
Bedroom 4: 20x26 Level L
Dining Room: 10x12 Level L
Kitchen: 11x11 Level M
Living/Great Room: 13x15 Level M
Local Schools
High School: Mount Horeb
Middle School: Mount Horeb
Elementary School: Mount Horeb
School District: Mount Horeb
Listed By / Shown By
Listed By
Agency Name: First Weber Inc
Agency Contact: HomeInfo@firstweber.com
Shown By
Agent Name: Jane Eurek
Agent Phone: (815) 988-7596
Agency Title: Dickerson & Nieman Realtors
Estimate Your Payment
Estimated Payment
$ 1,800.94 per month $1,079.18 Principal & Interest $580.33 Property Tax $141.43 Homeowner's Insurance
400 Oak Valley Road | MLS# 2033375
This single family home located at 400 Oak Valley Road, Mount Horeb, WI 53572 is currently listed for sale with an asking price of $484,900. This property was built in 1988 and has 4 bedrooms and 3 full baths with 2734 sq. ft. Oak Valley Road is located in the Dewitt subdivision within the Mount Horeb school district. Search Dewitt real estate on janeeurek.dickersonnieman.com today.