
BEDS3
BATHS2 full 1 partial
SQUARE FEET1,948
MLS#202605491
STATUSActive
PROPERTY TYPEResidential - Single Family
SCHOOLRockford 205
Property Description
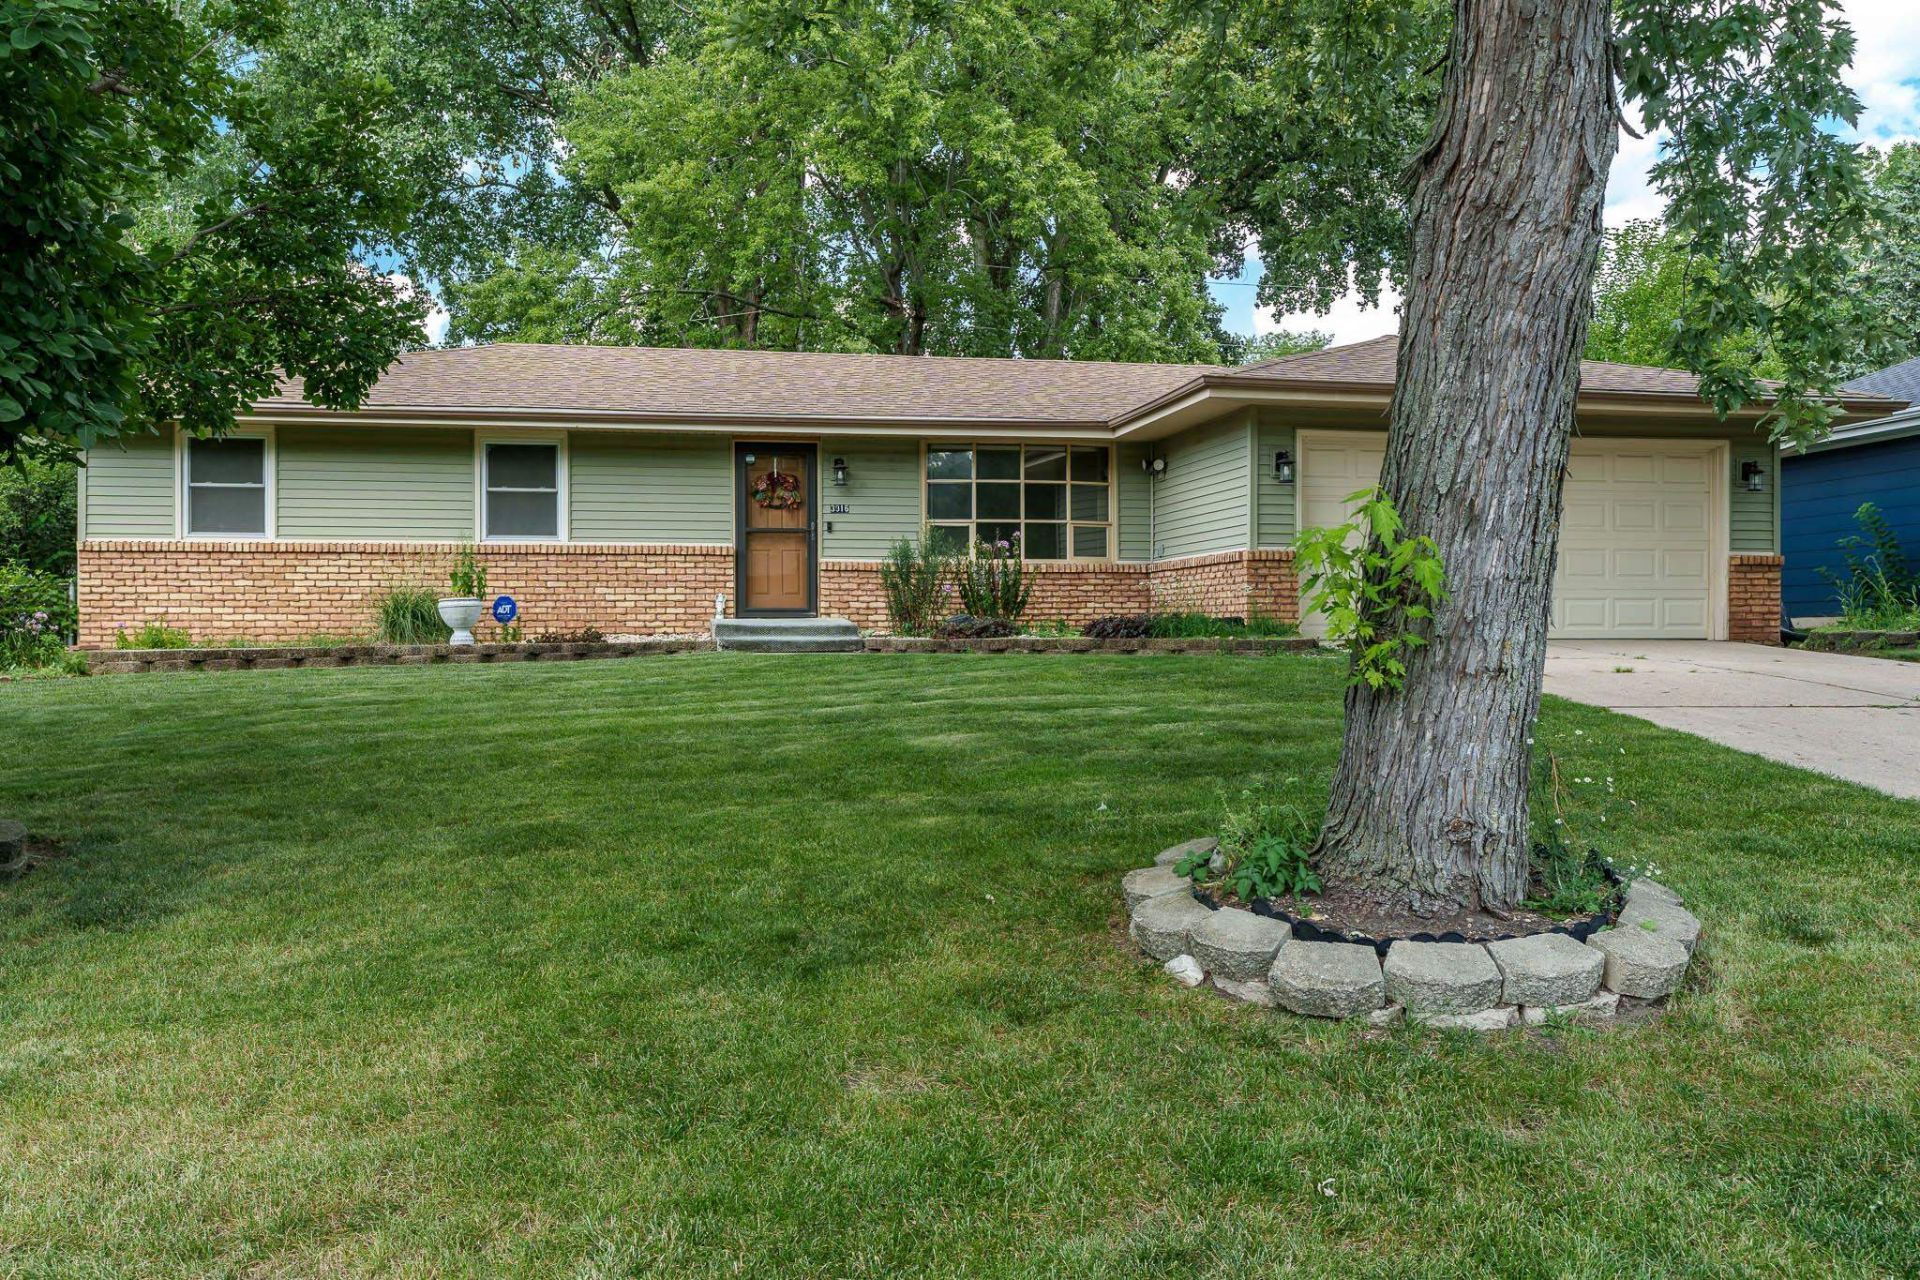
Welcome to this beautiful Rockford home, lovingly cared for by the same owner for moe than 50 years! Step inside the bright living room, where a large picture window fills the space with natural light, then continue into the spacious eat-in kitchen with plenty of room to gather and enjoy meals. Just off the kitchen is a cozy family room featuring a brick fireplace, convenient main floor laundry, and a sliding glass door leading to the back deck. Down the hall, you'll find a large bathroom with a newly tiled shower, two bedrooms with brand-new carpet, and a primary bedroom with a convenient half bath. The basement offers even more possibilities with a bar, a large recreation room, a beautifully remodeled full bathroom, and two additional bonus rooms. Recent updates include Window World windows throughout the main level, a roof installed in 2021, newer siding, and a water heater installed in 2019. Come outside and enjoy the beautiful fenced back yard with garden beds and a garden shed!
Property Features
Property Type: Residential - Single Family
Basement: Yes
Cooling: Central Air
Fireplaces: 1
Garage: 2
Heating: Forced Air
Home Style: Ranch
Lot Size: 0.16 Acres
Roof Type: Shingle
Taxes: $1,237
Appliances
Dryer
Refrigerator
Stove/Cooktop
Washer
Water Softener
Feature Descriptions
Basement: Full
Exterior: Brick/Stone, Siding
General Features: Laundry 1st Floor, Main Floor Primary, Fenced Yard
Land features: City/Town
Sewer: City/Community
Water: City/Community
Room Sizes
Bedroom 1: 12.5 X 12.5 Level - Main
Bedroom 2: 9.5 X 9.5 Level - Main
Bedroom 3: 10 X 9.5 Level - Main
Kitchen: 16 X 12 Level - Main
Living Room: 17 X 12 Level - Main
Dining Room: 16 X 11 Level - Main
Local Schools
School District: Rockford 205
Listed By / Shown By
Listed By
Agency Name: DICKERSON & NIEMAN

Shown By
Agent Name: Jane Eurek
Agent Phone: (815) 988-7596
Estimate Your Payment
Estimated Payment
$ 656.87 per month $489.62 Principal & Interest $103.08 Property Tax $64.17 Homeowner's Insurance
3916 Toft Street | MLS# 202605491
This single family home located at 3916 Toft Street, Rockford, IL 61114 is currently listed for sale by DICKERSON & NIEMAN, with an asking price of $220,000. This property has 3 bedrooms and 2 full and 1 partial baths with 1948 sq. ft. Toft Street is located within the Rockford 205 school district. Search Rockford real estate on janeeurek.dickersonnieman.com today.