
BEDS3
BATHS2 full
SQUARE FEET1,920
MLS#12713607
STATUSNew
PROPERTY TYPEResidential - Single Family
SCHOOLDistrict 205
Property Description
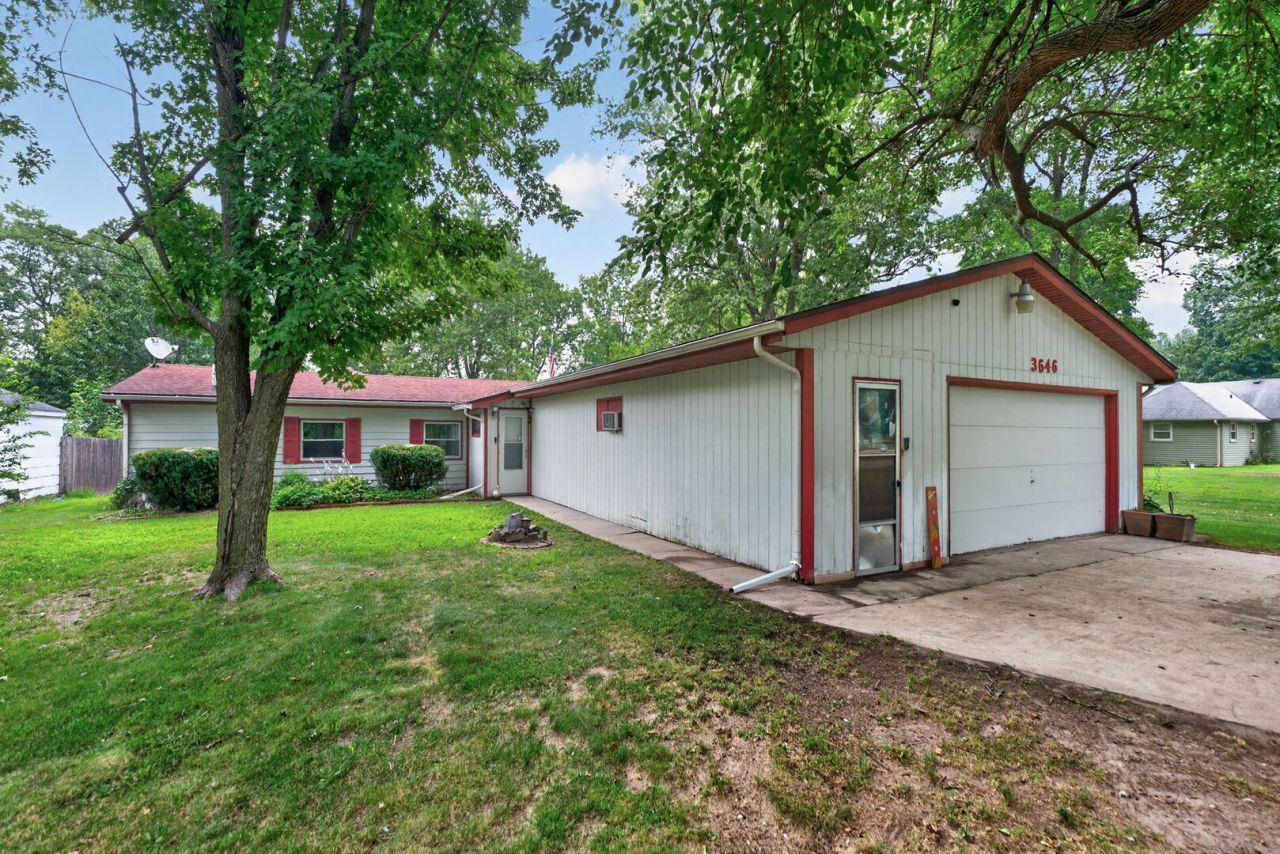
Bring your ideas and fishing pole to this 3 bedroom, 2 bath river front home full of potential. With a little TLC this property could truly shine. The spacious primary bedroom features a private ensuite bath and a large walk-in closet. A generous family room offers plenty of space for entertaining, while the living room showcases built-in bookcases and flows into the kitchen and dining area. Two additional bedrooms and a convenient main level laundry area adds to the home's practicality. Outside you'll find the heated extra large garage for vehicles, storage or hobbies, along with a fenced backyard overlooking the river. The perfect setting to enjoy peaceful water views. Cast a line or unwind after a long day. Being sold as is with no repairs.
Property Features
Property Type: Residential - Single Family
Basement: Crawl Space
Cooling: Central Air
Garage: 3
Heating: Natural Gas
Lot Size: 0.44 Acres
Taxes: $2,777
Year Built: 1989
Feature Descriptions
Additional rooms: No additional rooms
Association Includes: None
Exterior: Wood Siding
Lot Dimensions: 1X1
Parcel#: 1503405009
Parking: Yes, Garage Owned, Attached, Garage
Sewer: Storm Sewer
Total Rooms: 7
Township: Rockford
Water: Well
Room Sizes
Bedroom 2: 11X9
Bedroom 3: 11X10
Dining Room: 11X10
Family Room: 23X16
Kitchen: 10X10
Living Room: 21X14
Primary Bedroom: 12X11
Local Schools
School District: District 205
Listed By / Shown By
Listed By
Agency Name: Dickerson & Nieman Realtors - Rockford

Shown By
Agent Name: Jane Eurek
Agent Phone: (815) 988-7596
Estimate Your Payment
Estimated Payment
$ 659.35 per month $378.35 Principal & Interest $231.42 Property Tax $49.58 Homeowner's Insurance
3646 Algonquin Boulevard | MLS# 12713607
This single family home located at 3646 Algonquin Boulevard , Rockford, IL 61102 is currently listed for sale by Dickerson & Nieman Realtors - Rockford, with an asking price of $170,000. This property was built in 1989 and has 3 bedrooms and 2 full baths with 1920 sq. ft. Algonquin Boulevard is located within the District 205 school district. Search Rockford real estate on janeeurek.dickersonnieman.com today.