
BEDS3
BATHS2 full
SQUARE FEET2,678
MLS#202605504
STATUSActive
PROPERTY TYPEResidential - Single Family
SCHOOLRockford 205
Property Description
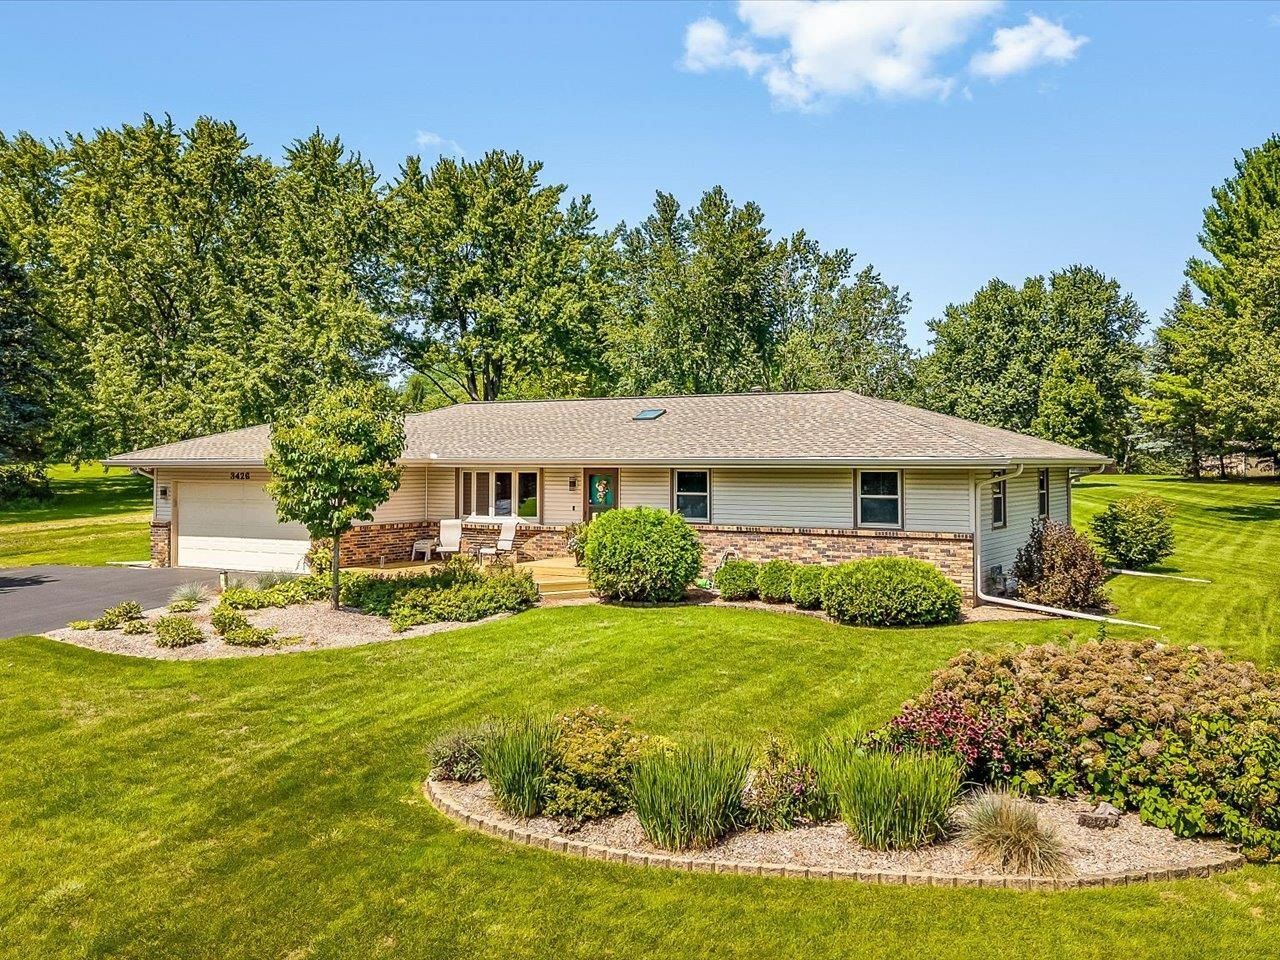
Welcome home to this spacious 3 bedroom, 2 bath partial brick ranch set on a generous .59 acre lot! The main level features beautiful, durable luxury vinyl flooring throughout, creating a cohesive and low-maintenance living space. The finished basement offers even more room to entertain with a bonus room, bar, and pool table area perfect for game nights, gatherings, or relaxing with guests. Outside, enjoy your own large deck and private inground pool and plenty of yard space for recreation. A 2 car attached garage plus an additional 1 car detached garage provides abundant parking and storage for vehicles, hobbies, and all your toys. With its desirable lot size, versatile living space, this home is ready to be enjoyed!
Property Features
Property Type: Residential - Single Family
Basement: Yes
Cooling: Central Air
Fireplaces: 1
Garage: 2
Heating: Forced Air
Home Style: Ranch
Lot Size: 0.59 Acres
Roof Type: Shingle
Taxes: $4,217
Appliances
Dishwasher
Dryer
Microwave
Refrigerator
Stove/Cooktop
Sump Pump
Washer
Water Softener
Feature Descriptions
Basement: Full
Exterior: Brick/Stone, Siding
General Features: Deck, In Ground Pool, L.L. Finished Space, Main Floor Primary, Laundry Basement, Fenced Yard
Land features: City/Town
Sewer: City/Community
Water: City/Community
Room Sizes
Bedroom 1: 13.5 X 12.11 Level - Main
Bedroom 2: 10 X 11 Level - Main
Bedroom 3: 10 X 11.4 Level - Main
Kitchen: 11.5 X 8.9 Level - Main
Living Room: 13.9 X 18.7 Level - Main
Family Room: 11.7 X 19.2 Level - Main
Bonus: 11 X 10 Level - Lower
Local Schools
School District: Rockford 205
Listed By / Shown By
Listed By
Agency Name: Gambino Realtors
Shown By
Agent Name: Jane Eurek
Agent Phone: (815) 988-7596
Agency Title: Dickerson & Nieman Realtors

Estimate Your Payment
Estimated Payment
$ 1,081.41 per month $645.41 Principal & Interest $351.42 Property Tax $84.58 Homeowner's Insurance
3426 Big Foot Trail | MLS# 202605504
This single family home located at 3426 Big Foot Trail, Rockford, IL 61109 is currently listed for sale with an asking price of $290,000. This property has 3 bedrooms and 2 full baths with 2678 sq. ft. Big Foot Trail is located within the Rockford 205 school district. Search Rockford real estate on janeeurek.dickersonnieman.com today.