
BEDS3
BATHS2 full
SQUARE FEET1,300
MLS#EB458376
STATUSContingent
PROPERTY TYPEResidential - Single Family
SCHOOLDistrict 1
Property Description
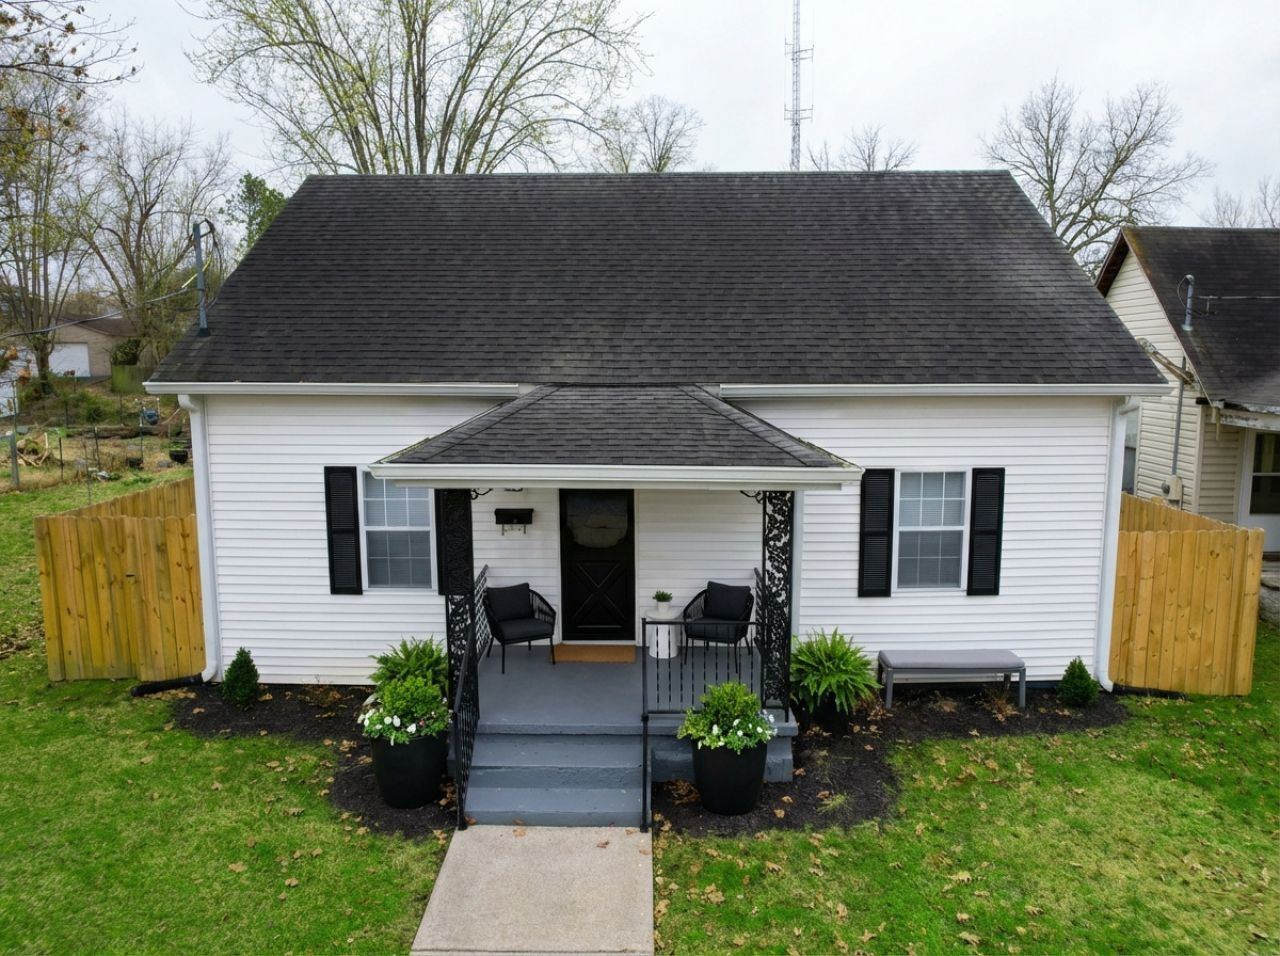
MOTIVATED SELLER!!! Welcome to this updated 3-bedroom, 2-bathroom home. This 1 1/2 story home offers upgrades throughout and an inviting floor plan. When you step inside, you'll find beautifully refinished hardwood floors on the main level and new light fixtures & ceiling fans throughout the home. The kitchen is new from top to bottom with stylish tile flooring, new cabinets & countertops and brand-new appliances. The second floor has a newly added bedroom, walk-in closet and bathroom. Additional improvements include energy-efficient spray foam insulation, completely new HVAC system, new water heater and a completely new updated electrical system. Outside there is a covered front and back porch, a new privacy fence fully enclosing the backyard, updated landscaping, and a 2-car detached carport with alley access. Don't miss your chance to own this move-in ready home!
Property Features
Property Type: Residential - Single Family
Basement: Crawl Space
Cooling: Central Air
Heating: Forced Air, Natural Gas
Lot Size: 0.14 Acres
Roof Type: Asphalt
Taxes: $50
Amenities
1st Floor Bedroom
1st Floor Full Bath
Walk-In Closet(s)
Open Floorplan
Dining Combo
Granite Counters
Replacement Windows
Feature Descriptions
Additional rooms: No additional rooms
Additional Structures: Outbuilding, Shed(s)
Appliances: Range, Microwave, Refrigerator, Washer, Dryer, Stainless Steel Appliance(s), Electric Oven
Association Includes: None
Dining Room: Combined w/ LivRm
Exterior: Vinyl Siding, Frame
Laundry: Main Level, Electric Dryer Hookup, In Kitchen, Laundry Closet
Lot: Level
Lot Dimensions: 40x157
Parcel#: 0802221007
Parking: Gravel, Off Street, Alley Access, Storage
Sewer: Public Sewer
Total Rooms: 6
Township: None
Water: Public
Room Sizes
Bedroom 2: 9X12
Bedroom 3: 31X13
Dining Room: COMBO
Kitchen: 15X12
Living Room: 16X16
Primary Bedroom: 6X12
Local Schools
High School: Massac County High School
Middle School: Massac Junior High School
Elementary School: Metropolis Elementary School
School District: District 1
Listed By / Shown By
Listed By
Agency Name: Farmer & Co. Real Estate
Agency Phone: 618-524-3000
Shown By
Agent Name: Jane Eurek
Agent Phone: (815) 988-7596
Agency Title: Dickerson & Nieman Realtors

Estimate Your Payment
Estimated Payment
$ 356.33 per month $311.36 Principal & Interest $4.17 Property Tax $40.80 Homeowner's Insurance
314 W 12th Street | MLS# EB458376
This single family home located at 314 W 12th Street, Metropolis, IL 62960 is currently listed for sale with an asking price of $139,900. This property has 3 bedrooms and 2 full baths with 1300 sq. ft. W 12th Street is located within the District 1 school district. Search Metropolis real estate on janeeurek.dickersonnieman.com today.