
BEDS3
BATHS2 full
SQUARE FEET1,659
MLS#2036327
STATUSActive
PROPERTY TYPEResidential - Single Family
SUBDIVISIONMarchstone
SCHOOLMiddleton-Cross Plains
Listing Courtesy of:
Keller Williams Realty
Agency Contact: Pref: 608-218-4676

Property Description
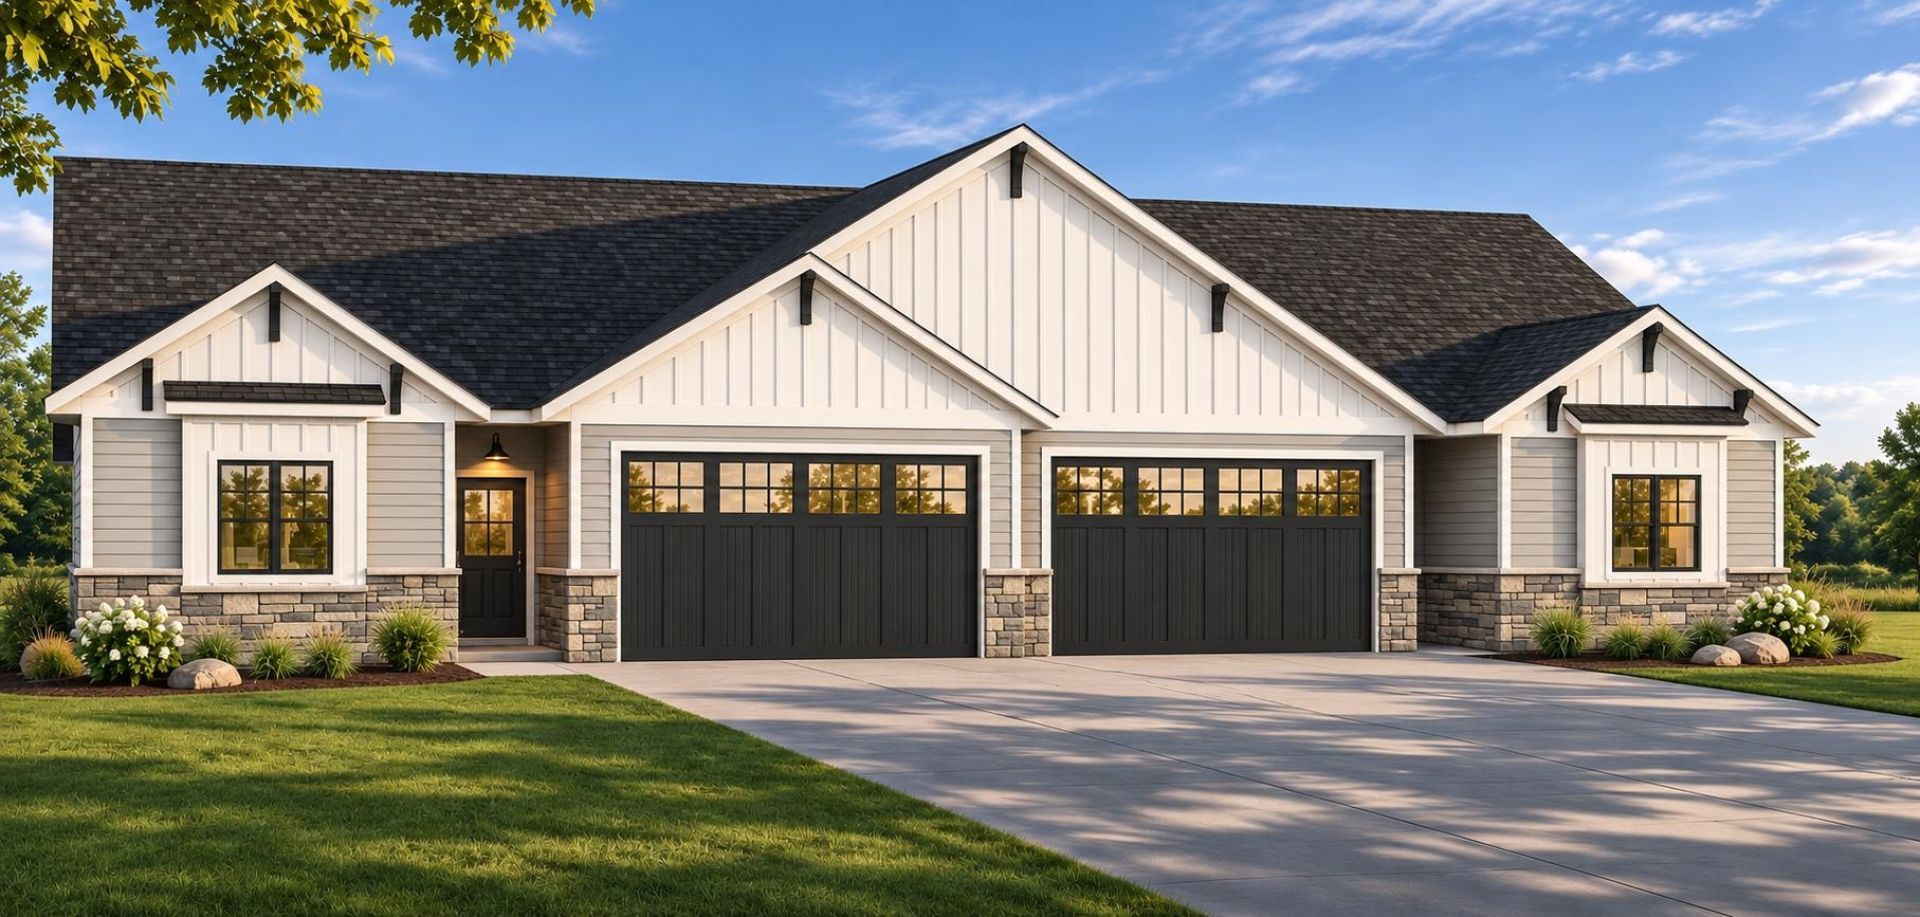
Build your brand-new home in Marchstone, a new neighborhood in the Middleton-Cross Plains School District, just steps from Glacier Creek Middle School! This to-be-built home by Willow Ridge Design Build features quality construction, thoughtful design, and plenty of opportunities to personalize finishes, features, and upgrades. The zero-entry main level features an open-concept great room and kitchen with a spacious island and walk-in pantry, plus three bedrooms, including a luxurious primary suite. A covered deck extends the living space outdoors, with the option for a 3-season or screened porch. An attached 2-car garage adds everyday convenience. Looking for more space€ An optional finished lower level is available for an additional $50,000, adding approximately 712 sqft with a 4th bedroom, full bathroom and rec room. The best part€ Your home is fully customizable, with many options for upgrades to make it your own. Reach out to Molli or Mari for more details. This is not a condo.
Property Features
Property Type: Residential - Single Family
Fuel Type: Natural gas
Garage: 2 car attached
Lot Size:
Stories: 1.0
Year Built: 2027
Amenities
Vinyl
Engineered Wood
Feature Descriptions
Exterior: Vinyl, Engineered Wood
Garage: 2 car, Attached, Opener, Insulated, Keyless Entry
Heating/Cooling: Forced air, Central air
Lot: Wooded, In subdivision
Water/Waste: Municipal water, Municipal sewer
Wooded: Yes
Room Sizes
Primary Bedroom: 15x13 Level M
Bedroom 2: 13x11 Level M
Bedroom 3: 12x11 Level M
Kitchen: 13x9 Level M
Laundry Room: 6x5 Level M
Living/Great Room: 17x15 Level M
Local Schools
High School: Middleton
Middle School: Glacier Creek
Elementary School: Park
School District: Middleton-Cross Plains
Listed By / Shown By
Listed By
Agency Name: Keller Williams Realty
Agency Contact: Pref: 608-218-4676
Shown By
Agent Name: Jane Eurek
Agent Phone: (815) 988-7596
Agency Title: Dickerson & Nieman Realtors
Estimate Your Payment
Estimated Payment
$ 1,447.41 per month $1,279.70 Principal & Interest $0.00 Property Tax (data not provided by mls) $167.71 Homeowner's Insurance
2820 Junebark (lot 49) Drive | MLS# 2036327
This single family home located at 2820 Junebark (lot 49) Drive, Cross Plains, WI 53528 is currently listed for sale with an asking price of $575,000. This property was built in 2027 and has 3 bedrooms and 2 full baths with 1659 sq. ft. Junebark (lot 49) Drive is located in the Marchstone subdivision within the Middleton-Cross Plains school district. Search Marchstone real estate on janeeurek.dickersonnieman.com today.