
BEDS3
BATHS1 full 1 partial
SQUARE FEET1,930
MLS#12806848
STATUSNew
PROPERTY TYPEResidential - Single Family
SUBDIVISIONSouthwood
SCHOOLDistrict 4
Property Description
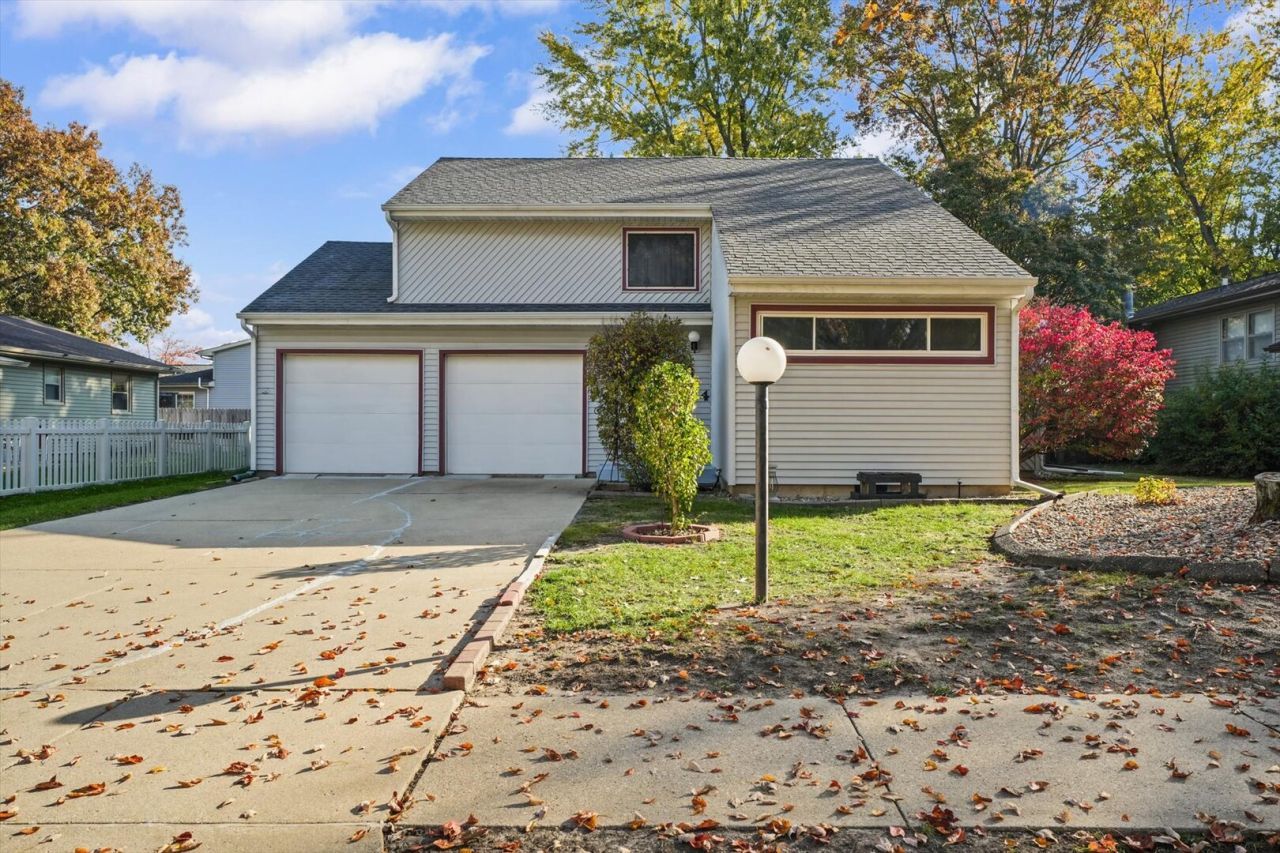
Tucked away on a cul-de-sac, this contemporary 3-bedroom, 1.5-bath features high vaulted ceilings and two living spaces. The natural light makes the front living room feel bright and airy, complemented by durable, low-maintenance flooring. At the heart of the home, the open-concept eat-in kitchen features a large island with bar seating, solid-surface countertops, a stylish tile backsplash, and a pantry. It flows effortlessly into the family room, complete with a cozy fireplace and direct access to the back deck. On the main level you'll also find a convenient laundry room and a half-bath. Upstairs, the primary suite offers built-in storage and a large walk-in closet, accompanied by two additional bright bedrooms and generous closet space. Step outside to your private backyard oasis featuring a expansive deck with a pergola, and a fully fenced yard.
Property Features
Property Type: Residential - Single Family
Basement: Crawl Space
Cooling: Central Air
Fireplaces: 1
Garage: 2
Heating: Gas, Forced Air
Lot Size: 68X100X68X105
Roof Type: Asphalt
Taxes: $5,082
Year Built: 1978
Amenities
Cathedral Ceiling(s)
Built-in Features
Walk-In Closet(s)
Feature Descriptions
Additional rooms: No additional rooms
Appliances: Range, Dishwasher, Refrigerator, Washer, Dryer
Association Includes: None
Exterior: Vinyl Siding
Fireplace: Gas Log
Fireplace Location(s): Family Room
Laundry: Main Level, In Unit
Lot: Cul-De-Sac
Lot Dimensions: 68X100X68X105
Parcel#: 452022456009
Parking: Yes, Garage Owned, Attached, Garage
Sewer: Public Sewer
Total Rooms: 7
Township: Champaign
Water: Public
Room Sizes
Bedroom 2: 14X11
Bedroom 3: 11X17
Dining Room: 8X9
Family Room: 13X16
Kitchen: 11X12
Laundry: 6X6
Living Room: 11X15
Primary Bedroom: 10X12
Local Schools
High School: Centennial High School
Middle School: Champaign Junior High School
Elementary School: Champaign Elementary School
School District: District 4
Listed By / Shown By
Listed By
Agency Name: RE/MAX REALTY ASSOCIATES-CHA
Shown By
Agent Name: Jane Eurek
Agent Phone: (815) 988-7596
Agency Title: Dickerson & Nieman Realtors

Estimate Your Payment
Estimated Payment
$ 1,022.60 per month $529.68 Principal & Interest $423.50 Property Tax $69.42 Homeowner's Insurance
2314 Mulberry Court | MLS# 12806848
This single family home located at 2314 Mulberry Court , Champaign, IL 61821 is currently listed for sale with an asking price of $238,000. This property was built in 1978 and has 3 bedrooms and 1 full and 1 partial baths with 1930 sq. ft. Mulberry Court is located in the Southwood subdivision within the District 4 school district. Search Southwood real estate on janeeurek.dickersonnieman.com today.