
BEDS4
BATHS3 full 2 partial
SQUARE FEET6,172
MLS#12808357
STATUSNew
PROPERTY TYPEResidential - Single Family
SUBDIVISIONLake Bloomington
SCHOOLDistrict 5
Property Description
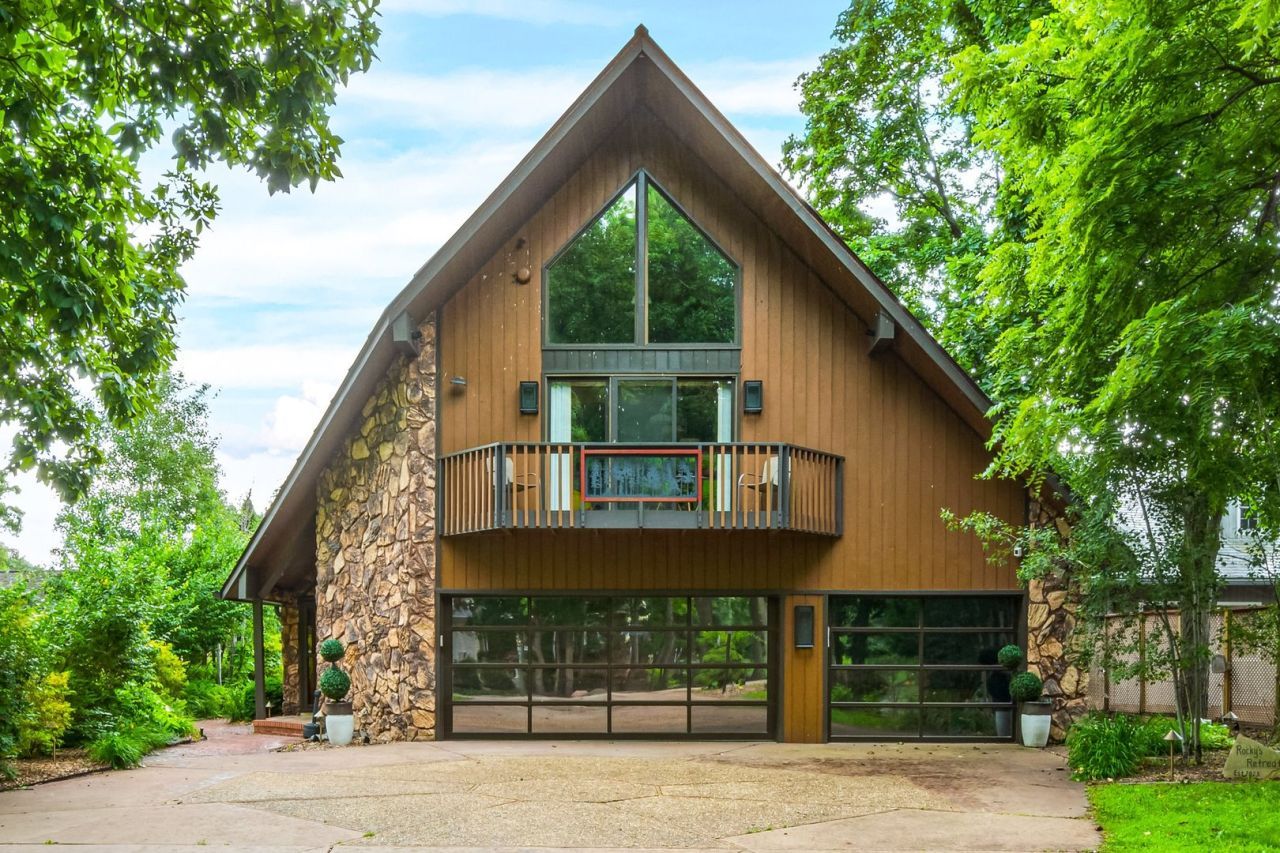
One of a kind lakefront living, triple A-frame home on Lake Bloomington, showcasing some of the most breathtaking views on the lake! Designed to feel like a private cabin resort while offering all the comforts and modern luxuries of home, this exceptional property is truly an entertainer's dream. Featuring 4 bedrooms, 3 full baths, and 2 half baths, no detail has been overlooked. The custom kitchen boasts granite countertops, abundant high-end cabinetry, and stainless steel appliances, including a Sub-Zero refrigerator and 6-burner Viking range. Take in the incredible lake views from nearly every level, or relax in the three-season room complete with a built-in California kitchen. The spacious primary suite offers a gas fireplace and spa-inspired ensuite featuring a steamer shower, sunken jetted tub, double vanity, and beautiful natural light. The walkout lower level is perfect for entertaining with a bar, wine cellar, and dedicated theater room. Step outside to enjoy the low-maintenance saltwater pool, multi-tiered decking, spa, multiple balconies, expansive patio areas, and two docks for enjoying everything lake life has to offer. Recent 2025 updates include a new metal roof, HVAC system, and pool liner. Even better, the home can be sold furnished, making it an incredible opportunity for a turnkey lakefront retreat! This is more than a home; it's a lakefront lifestyle unlike any other!
Property Features
Property Type: Residential - Single Family
Basement: Yes
Basement: Finished, Full, Walk-Out Access
Cooling: Central Air
Fireplaces: 3
Garage: 3
Heating: Gas, Forced Air, Radiant Floor
Home Style: A-Frame
Lot Size: 60X176X36X64.5X38X201
Roof Type: Metal
Taxes: $27,086
Year Built: 1974
Amenities
Cathedral Ceiling(s)
Hot Tub
Wet Bar
Feature Descriptions
Additional rooms: Office, Loft, Theatre Room, Enclosed Porch Heated, Family Room, Foyer, Utility Room-Lower Level, Other Room
Appliances: Range, Microwave, Dishwasher, High End Refrigerator, Washer, Dryer, Disposal, Trash Compactor, Indoor Grill, Stainless Steel Appliance(s), Wine Refrigerator, Range Hood, Humidifier
Association Includes: None
Bath Features: Whirlpool, Steam Shower, Double Sink, Full Body Spray Shower
Dining Room: Separate
Exterior: Stone, Wood Siding
Fireplace: Gas Log
Fireplace Location(s): Family Room, Master Bedroom, Basement
HOA Fee: 100/ Annually
Hot Tub: Yes
Laundry: Gas Dryer Hookup, Laundry Chute, Laundry Closet, Sink
Lot: Water Rights
Lot Dimensions: 60X176X36X64.5X38X201
Other Equipment: Central Vacuum, Security System, CO Detectors, Ceiling Fan(s), Sprinkler-Lawn
Parcel#: 0806351005
Parking: Concrete, Garage Door Opener, Heated Garage, Yes, Garage Owned, Attached, Garage
Security: yes
Sewer: Septic Tank
Total Rooms: 12
Township: Money Creek
Water: Public
Room Sizes
Office: 16X14
Loft: 12X11
Theatre Room: 28X20
Enclosed Porch Heated: 20X11
Family Room - Down: 24X15
Foyer: 10X9
Other Room: 8X4
Bedroom 2: 20X14
Bedroom 3: 16X13
Bedroom 4: 23X18
Dining Room: 19X11
Family Room: 21X15
Kitchen: 24X11
Laundry: 13X10
Primary Bedroom: 25X21
Local Schools
High School: Normal Community West High Schoo
Middle School: Hudson Elementary
Elementary School: Hudson Elementary
School District: District 5
Listed By / Shown By
Listed By
Agency Name: Home Sweet Home Realty
Shown By
Agent Name: Jane Eurek
Agent Phone: (815) 988-7596
Agency Title: Dickerson & Nieman Realtors

Estimate Your Payment
Estimated Payment
$ 5,781.29 per month $3,115.79 Principal & Interest $2,257.17 Property Tax $408.33 Homeowner's Insurance
18333 Kickapoo Lane | MLS# 12808357
This single family home located at 18333 Kickapoo Lane , Hudson, IL 61748 is currently listed for sale with an asking price of $1,400,000. This property was built in 1974 and has 4 bedrooms and 3 full and 2 partial baths with 6172 sq. ft. Kickapoo Lane is located in the Lake Bloomington subdivision within the District 5 school district. Search Lake Bloomington real estate on janeeurek.dickersonnieman.com today.