
BEDS4
BATHS2 full 1 partial
SQUARE FEET2,692
MLS#202605511
STATUSActive
PROPERTY TYPEResidential - Single Family
SCHOOLRochelle 231
Property Description
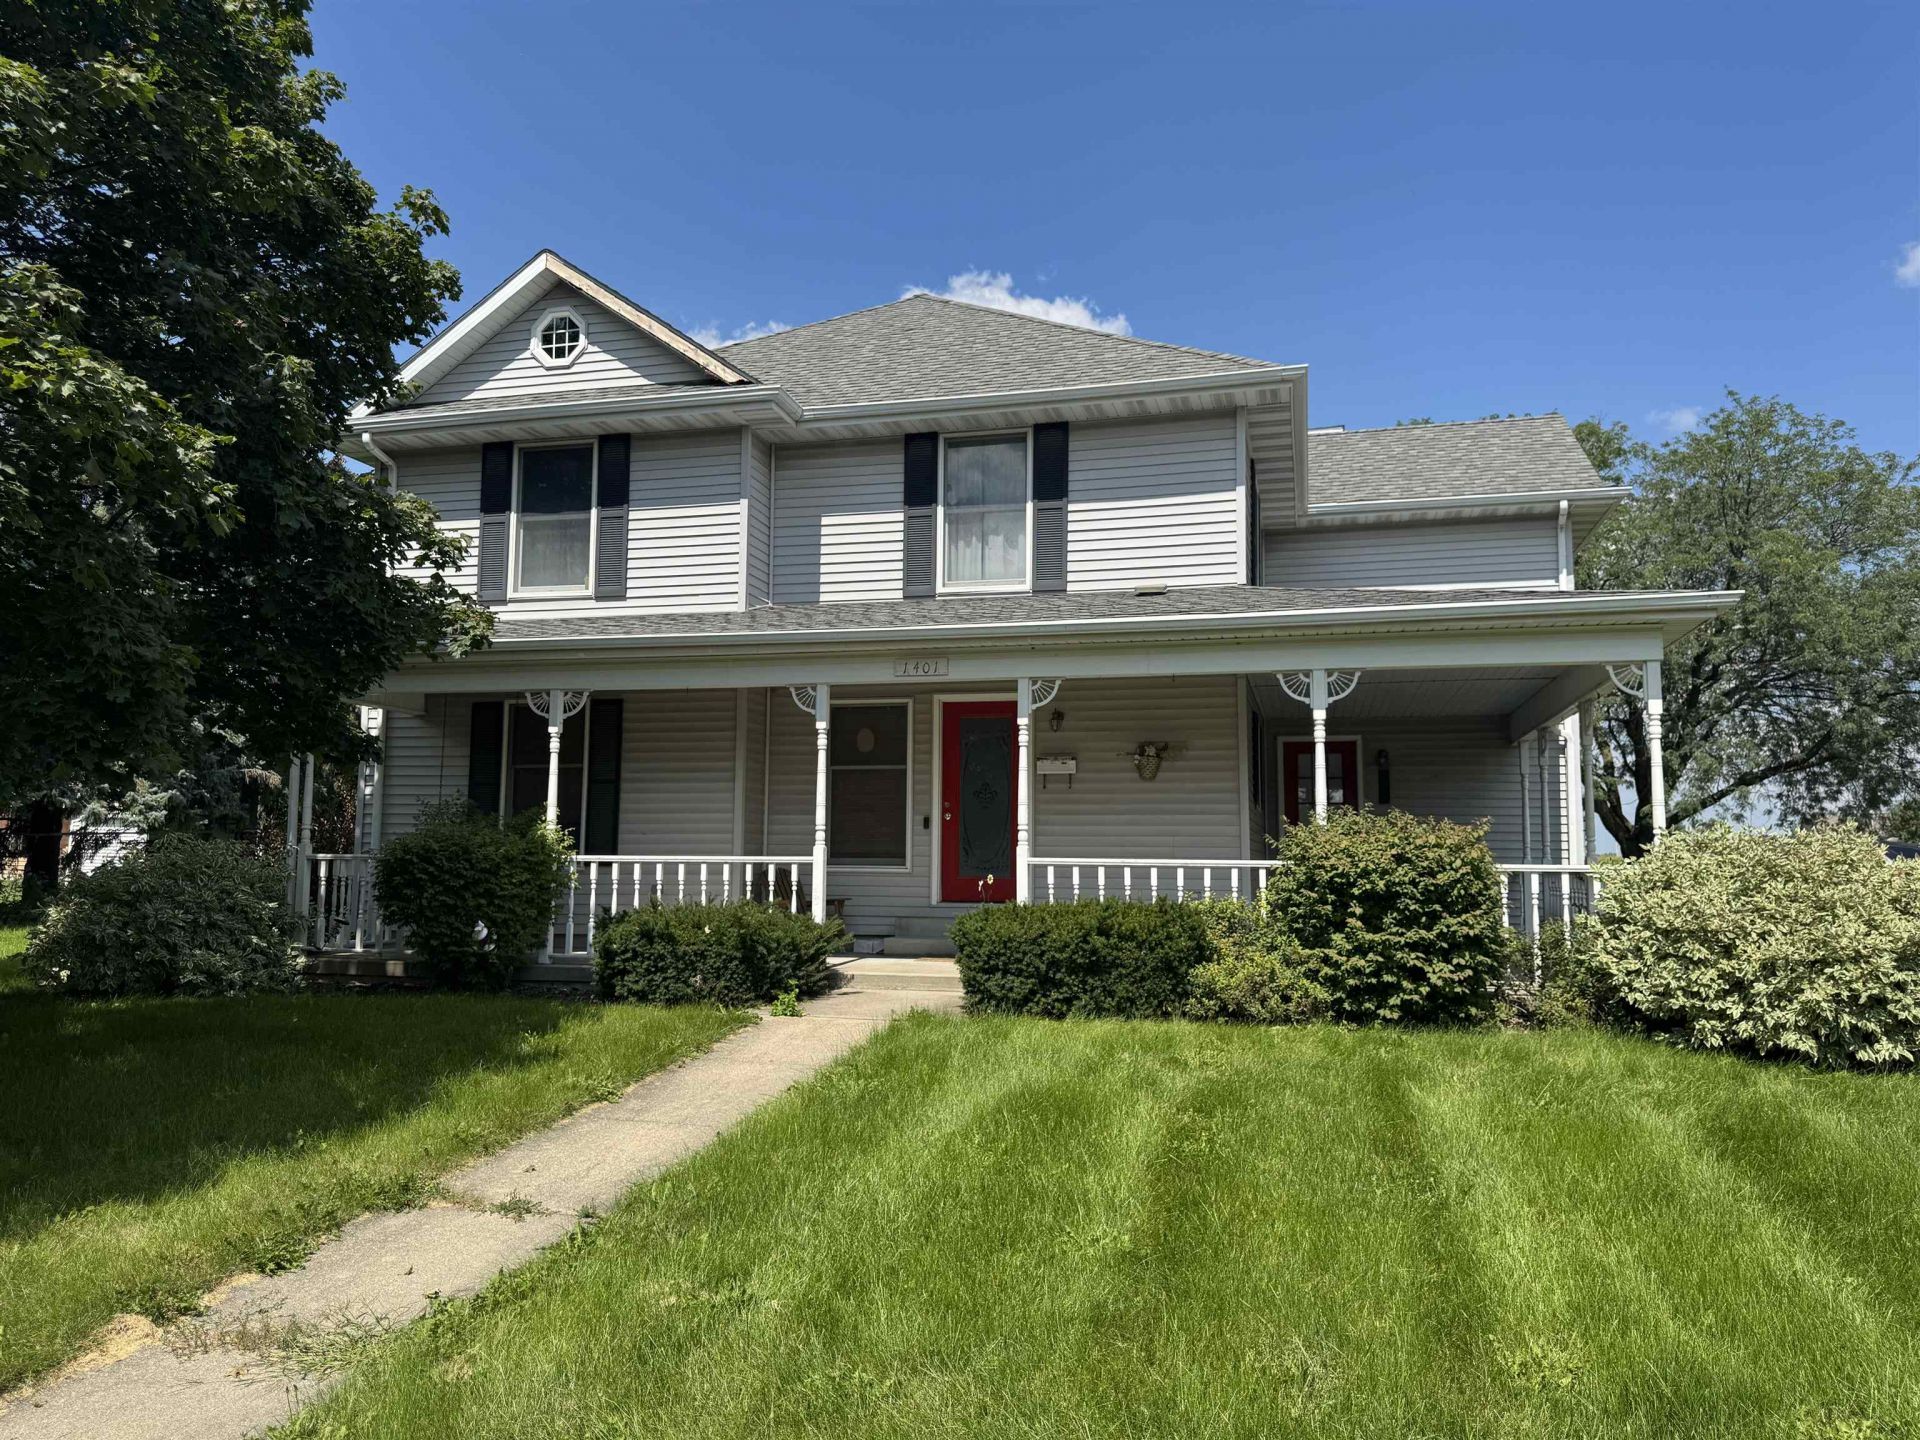
This well built 2 story home is situated on a nice lot in Rochelle, conveniently located near shopping, restaurants, and every day amenities. A large front porch welcomes you into the spacious living room, featuring plenty of windows that fill the space with natural light. The kitchen offers stainless steel appliances that stay with the home and opens to the dining room, highlighted by beautiful hardwood floors. A convenient half bath and first floor laundry add to the functionality of the main level. Upstairs, you'll find four generously sized bedrooms, including a primary suite with it's own private bath with soaking tub, plus a full hall bath serving the remaining bedrooms. Basement is partially finished. Property being sold AS IS.
Property Features
Property Type: Residential - Single Family
Basement: Yes
Cooling: Central Air
Fireplaces: 1
Garage: 2
Heating: Forced Air
Home Style: 2 Story
Lot Size: 0.28 Acres
Roof Type: Shingle
Stories: 2.0
Taxes: $7,964
Appliances
Microwave
Refrigerator
Stove/Cooktop
Feature Descriptions
Basement: Full
Exterior: Siding
General Features: Laundry 1st Floor, L.L. Finished Space, Porch Covered
Land features: City/Town
Sewer: City/Community
Water: City/Community
Room Sizes
Bedroom 1: 16 X 13 Level - Upper
Bedroom 2: 13 X 12 Level - Upper
Bedroom 3: 13 X 12 Level - Upper
Bedroom 4: 13 X 10 Level - Upper
Kitchen: 24 X 10 Level - Main
Living Room: 21 X 15 Level - Main
Dining Room: 15 X 13 Level - Main
Yes: 14 X 14 Level - Lower
Local Schools
School District: Rochelle 231
Listed By / Shown By
Listed By
Agency Name: DICKERSON & NIEMAN

Shown By
Agent Name: Jane Eurek
Agent Phone: (815) 988-7596
Estimate Your Payment
Estimated Payment
$ 1,444.01 per month $689.93 Principal & Interest $663.67 Property Tax $90.42 Homeowner's Insurance
1401 Carrie Avenue | MLS# 202605511
This single family home located at 1401 Carrie Avenue, Rochelle, IL 61068 is currently listed for sale by DICKERSON & NIEMAN, with an asking price of $310,000. This property has 4 bedrooms and 2 full and 1 partial baths with 2692 sq. ft. Carrie Avenue is located within the Rochelle 231 school district. Search Rochelle real estate on janeeurek.dickersonnieman.com today.