
BEDS5
BATHS2 full
SQUARE FEET2,349
MLS#2035674
STATUSActive
PROPERTY TYPEResidential - Single Family
SCHOOLBelleville
Listing Courtesy of:
Restaino & Associates
Agency Contact: Pref: 608-575-3009

Property Description
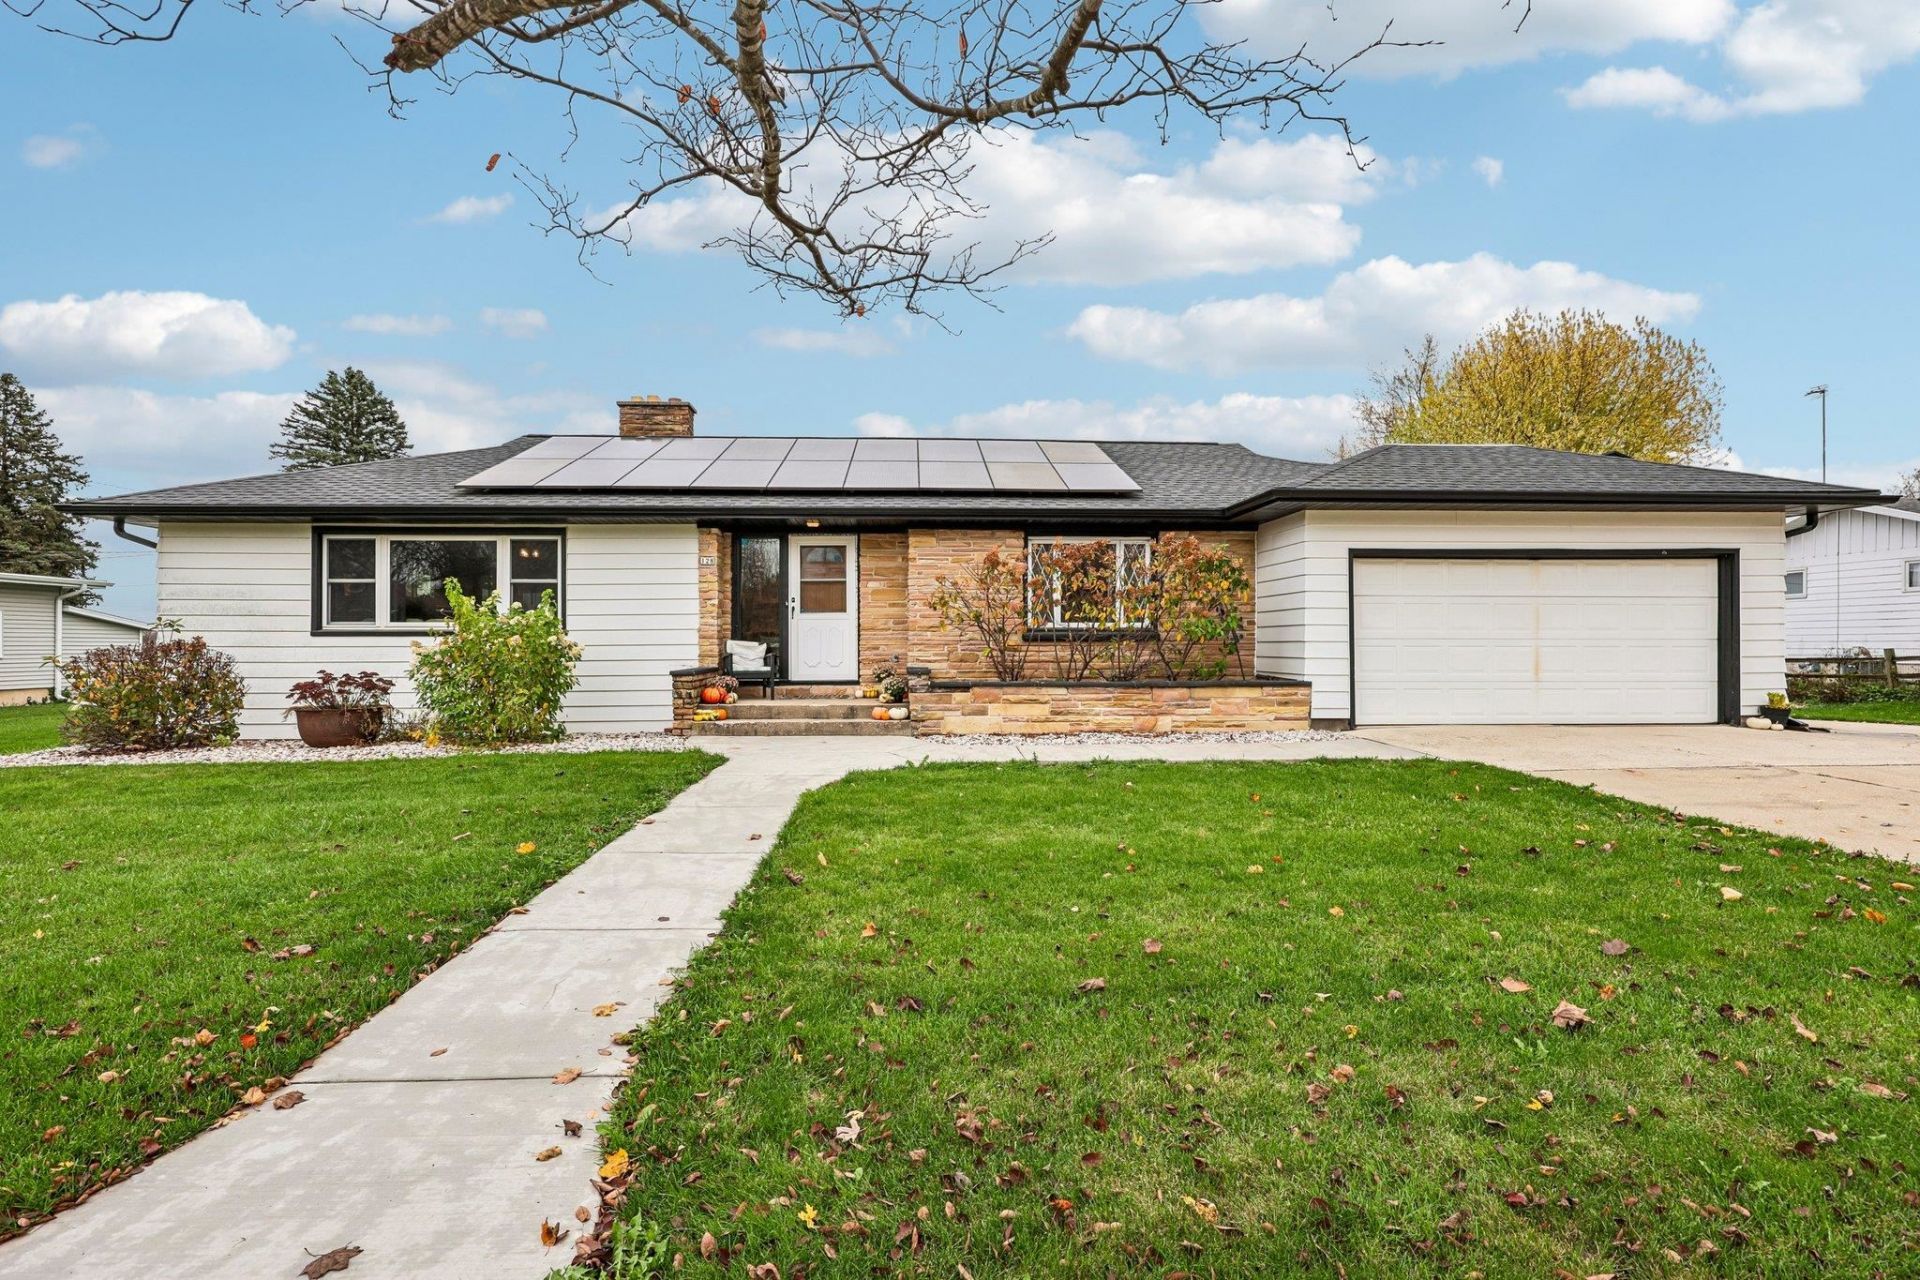
Don't miss this RARE opportunity to own a waterfront property in the heart of Belleville! Offering sensational, panoramic water views, this updated ranch home combines style, with generous living spaces. Expansive living room featuring a cozy fireplace perfect for relaxing or entertaining guests. Sun-drenched sunroom located just off the dining area, offers front-row seats to spectacular water views. Versatile lower level includes a massive rec room designed for ultimate entertaining, plus two additional bedrooms. Second Garage/Flex Space is ideal for extra storage, a home gym, workshop, or hobby space. The back patio is the ideal setting for enjoying peaceful morning coffee or gathering around an evening bonfire with friends and family. Don't let this unique opportunity pass you by!
Property Features
Property Type: Residential - Single Family
Garage: 4 car attached
Lot Size:
Stories: 1.0
Taxes: $6,422
Year Built: 1952
Amenities
Aluminum/Steel
Feature Descriptions
Days on Site: 10
Exterior: Aluminum/Steel
Garage: 2 car, Attached
Heating/Cooling: Radiant, Central air
Nearby Water: Bell View
Water/Waste: Municipal water, Municipal sewer
Room Sizes
Primary Bedroom: 16x11 Level M
Bedroom 2: 10x11 Level M
Bedroom 3: 12x13 Level M
Bedroom 4: 12x11 Level L
Dining Room: 7x10 Level L
Family Room: 21x13 Level L
Kitchen: 11x10 Level M
Living/Great Room: 22x15 Level M
Local Schools
High School: Belleville
Middle School: Belleville
Elementary School: Belleville
School District: Belleville
Listed By / Shown By
Listed By
Agency Name: Restaino & Associates
Agency Contact: Pref: 608-575-3009
Shown By
Agent Name: Jane Eurek
Agent Phone: (815) 988-7596
Agency Title: Dickerson & Nieman Realtors
Estimate Your Payment
Estimated Payment
$ 1,843.88 per month $1,157.07 Principal & Interest $535.17 Property Tax $151.64 Homeowner's Insurance
128 N Grant Street | MLS# 2035674
This single family home located at 128 N Grant Street, Belleville, WI 53508 is currently listed for sale with an asking price of $519,900. This property was built in 1952 and has 5 bedrooms and 2 full baths with 2349 sq. ft. N Grant Street is located within the Belleville school district. Search Belleville real estate on janeeurek.dickersonnieman.com today.