
BEDS4
BATHS4 full
SQUARE FEET2,951
MLS#2036202
STATUSActive
PROPERTY TYPEResidential - Condominium
SUBDIVISIONArboretum Village
SCHOOLWaunakee
Listing Courtesy of:
RE/MAX Preferred
Agency Contact: judy@ackermaly.com

Property Description
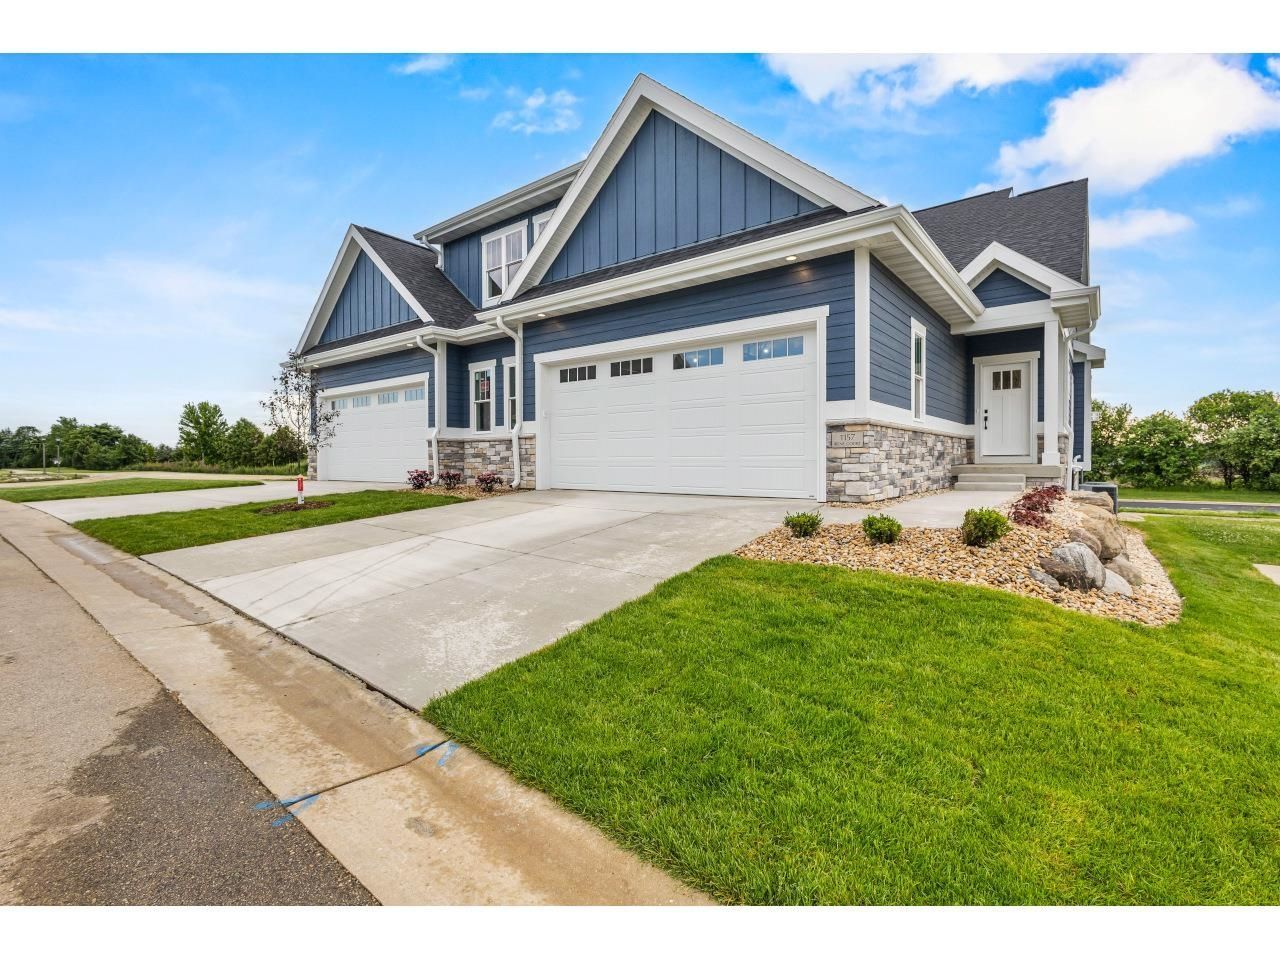
YOU'LL BE SO IMPRESSED WITH THE TOP QUALITY CONSTRUCTION ON THIS BRAND NEW HOME w/4 Bedrooms, 4 Baths, Sun Room + 1st Floor Laundry with Large Mudroom & Custom Cabinetry off the 2.5 Car Heated Garage! The Open Floor Plan is Perfect for the Family Gatherings in Your Great Room & Relaxing by the Stone Gas Fireplace! HUMONGOUS KITCHEN w/GORGEOUS Cabinets, Quartz Countertops, Walk-In Pantry, Large Work Island + Dinette Area! Primary Suite offers 2 Walk-In Closets & Private Full Bath w/Tiled Walk-In Shower! Exposed Lower Level has a Beautiful Family Room + Wet Bar...Perfect for Entertaining! Practical Touches Include a Private Entry, Tons of Windows to Enjoy the Natural Lighting, Walk-In Closets in All of the Upstairs Bedrooms, Custom Cabinets & Millwork! Tons of Storage! Zoned Heating & Central Air!
Property Features
Property Type: Residential - Condominium
Fuel Type: Natural gas
Taxes: $2
Year Built: 2026
Amenities
Engineered Wood
Feature Descriptions
Basement Unit: Full, Full Size Windows/Exposed, Partially finished, Sump pump, Radon Mitigation System, Poured concrete foundatn
Common Amenities: Common Green Space
Condo Fee: $65.00
Days on Site: 1
Exterior: Engineered Wood
Heating/Cooling: Forced air, Central air, Zoned Heating
Parking (Per Unit): 2 car Garage, Attached, Heated, Opener inc
Units: 2
Water/Waste: Municipal sewer, Municipal water
Room Sizes
Primary Bedroom: 13x11 Level U
Bedroom 2: 13x11 Level U
Bedroom 3: 14x11 Level U
Bedroom 4: 13x11 Level L
Family/Rec Room: 18x17 Level L
Kitchen: 17x12 Level M
Laundry Room: 14x7 Level M
Living/Great Room: 17x17 Level M
Local Schools
High School: Waunakee
Middle School: Waunakee
School District: Waunakee
Listed By / Shown By
Listed By
Agency Name: RE/MAX Preferred
Agency Contact: judy@ackermaly.com
Shown By
Agent Name: Jane Eurek
Agent Phone: (815) 988-7596
Agency Title: Dickerson & Nieman Realtors
Estimate Your Payment
Estimated Payment
$ 1,573.19 per month $1,390.76 Principal & Interest $0.17 Property Tax $182.26 Homeowner's Insurance
1155 Irene Court | MLS# 2036202
This condo located at 1155 Irene Court, Waunakee, WI 53597 is currently listed for sale with an asking price of $624,900. This property was built in 2026 and has 4 bedrooms and 4 full baths with 2951 sq. ft. Irene Court is located in the Arboretum Village subdivision within the Waunakee school district. Search Arboretum Village real estate on janeeurek.dickersonnieman.com today.