
BEDS3
BATHS2 full
SQUARE FEET1,408
MLS#2036190
STATUSActive
PROPERTY TYPEResidential - Condominium
SUBDIVISIONBakersfield
SCHOOLMonroe
Listing Courtesy of:
EXIT Professional Real Estate
Agency Contact: melhawkins96@gmail.com

Property Description
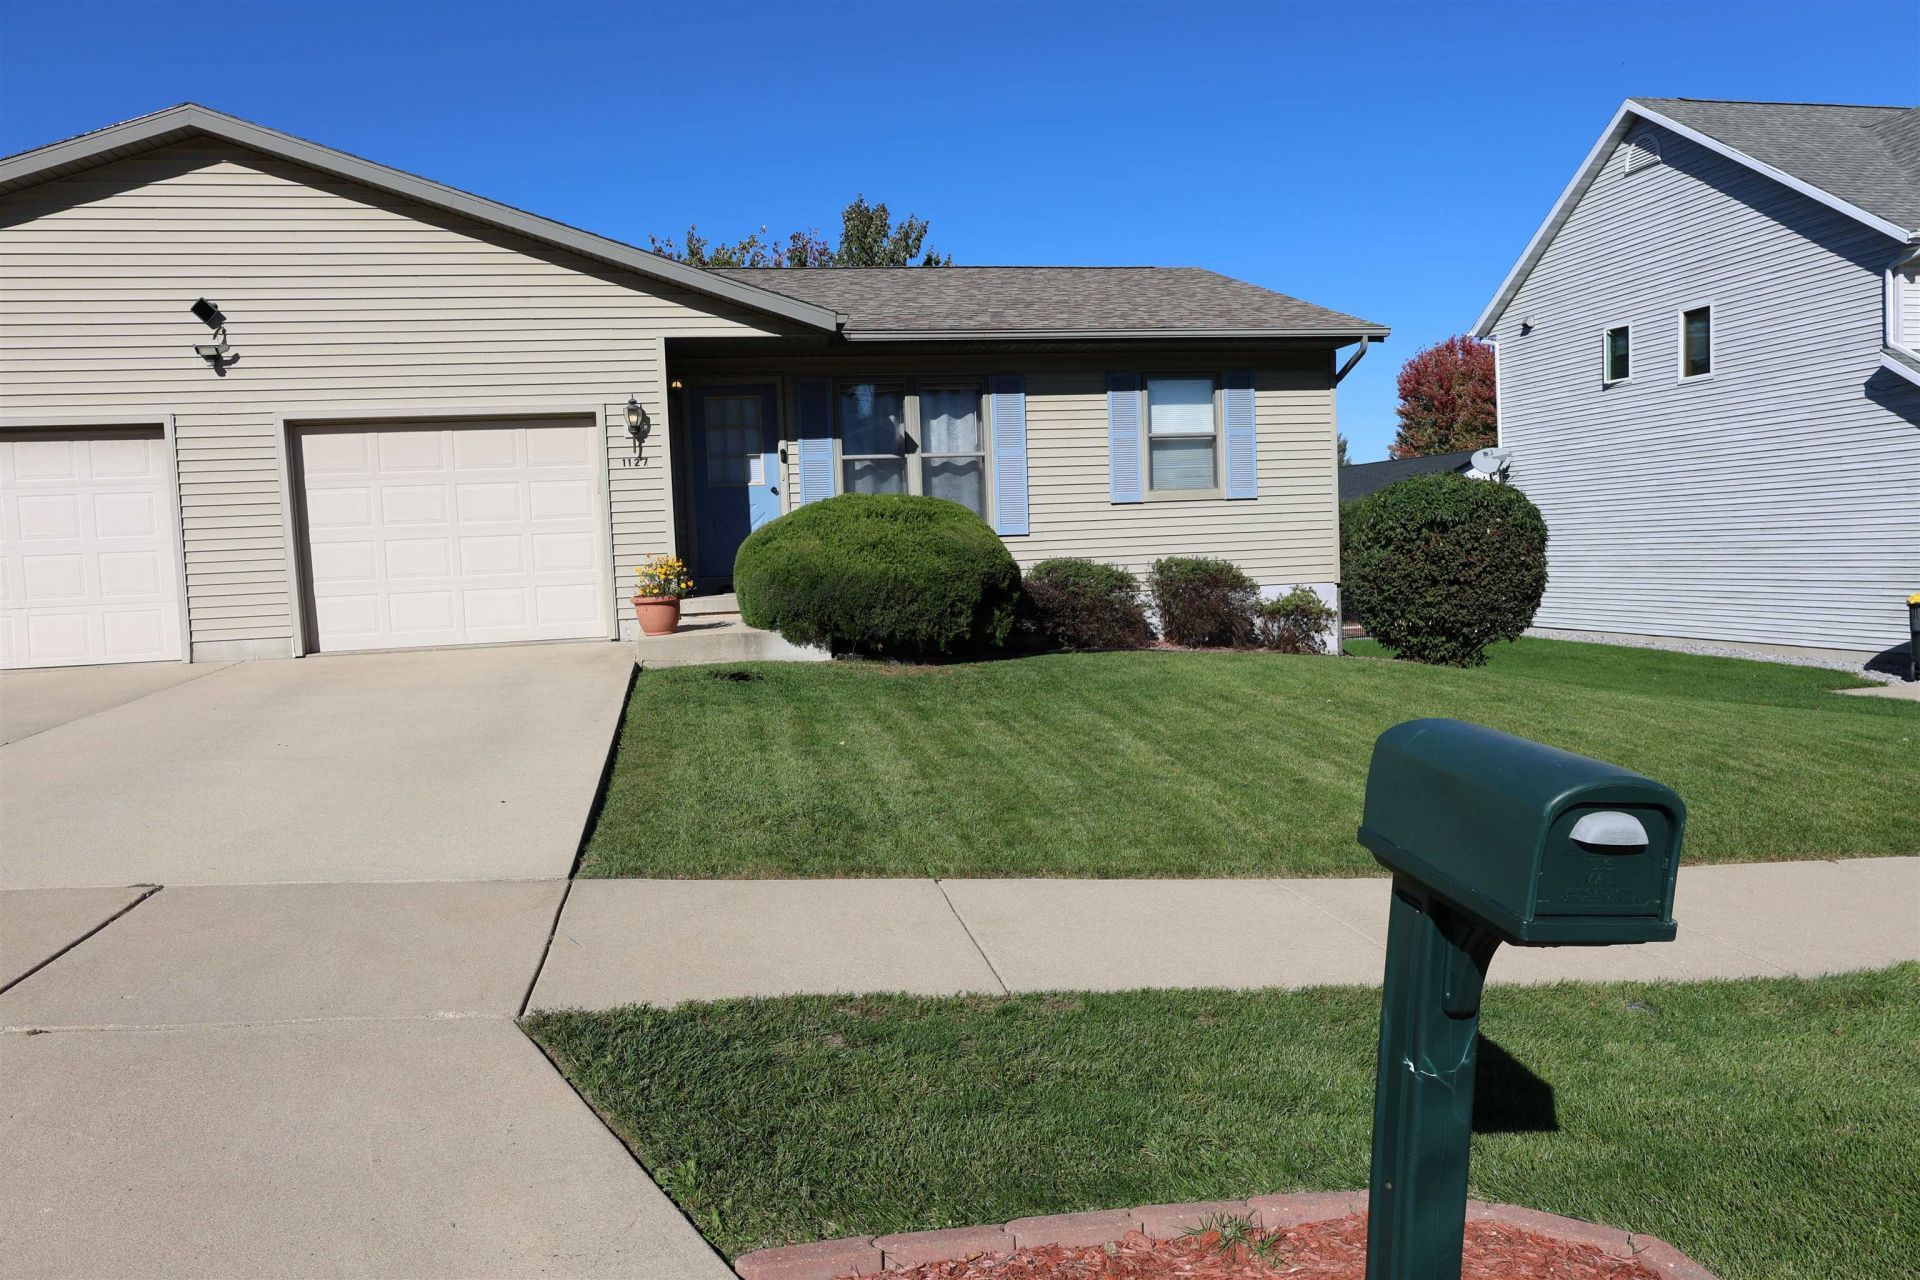
Showings begin 11-20. More photos coming. One owner condo, 3 bedroom, 2 full baths, great location. Lots of updates include - appliances 2024, water heater, central air 2019, roof 2020, LVP flooring and carpet. Just add your personal touches. 2 bedrooms and bath on the main floor, 3rd bedroom and bath with walk in shower in the lower level. Lots of storage areas. Living area has vaulted ceiling, open stairway to the basement. Kitchen has a pantry and access to the garage and also to the deck with sliding doors. The backyard has a tree to provide needed shade in the summer heat while enjoying the outdoors on the deck.
Property Features
Property Type: Residential - Condominium
Fuel Type: Natural gas
Taxes: $3,233
Year Built: 2001
Amenities
Vinyl
Feature Descriptions
Basement Unit: Full, Full Size Windows/Exposed, Partially finished, Sump pump, Poured concrete foundatn, Basement storage, Daylight window, Laundry hookups
Days on Site: 5
Exterior: Vinyl
Heating/Cooling: Forced air, Central air, Baseboard
Parking (Per Unit): 1 car Garage, Attached, Opener inc, Concrete
Units: 2
Water/Waste: Municipal water, Municipal sewer
Room Sizes
Primary Bedroom: 11x10 Level M
Bedroom 2: 9x11 Level M
Bedroom 3: 11x10 Level L
Family/Rec Room: 12x23 Level L
Kitchen: 14x9 Level M
Living/Great Room: 19x11 Level M
Local Schools
High School: Monroe
Middle School: Monroe
Elementary School: Monroe
School District: Monroe
Listed By / Shown By
Listed By
Agency Name: EXIT Professional Real Estate
Agency Contact: melhawkins96@gmail.com
Shown By
Agent Name: Jane Eurek
Agent Phone: (815) 988-7596
Agency Title: Dickerson & Nieman Realtors
Estimate Your Payment
Estimated Payment
$ 936.23 per month $589.55 Principal & Interest $269.42 Property Tax $77.26 Homeowner's Insurance
1127 N 2nd Street | MLS# 2036190
This condo located at 1127 N 2nd Street, Monroe, WI 53566 is currently listed for sale with an asking price of $264,900. This property was built in 2001 and has 3 bedrooms and 2 full baths with 1408 sq. ft. N 2nd Street is located in the Bakersfield subdivision within the Monroe school district. Search Bakersfield real estate on janeeurek.dickersonnieman.com today.